**Offer accepted and open house canceled**Beautifully updated 3-bedroom, 3.5-bath townhouse in a prime Alexandria location! This move-in ready home features a new roof (2021), fresh paint throughout, and a fully updated kitchen with brand new stainless steel appliances, creating a bright and modern feel. The main level offers a well-designed layout with a spacious living room, dining area, kitchen, breakfast area, and a convenient half bath—perfect for both everyday living and entertaining. Upstairs, the primary suite features a fully renovated bathroom with a luxurious jetted tub, while two additional bedrooms share a full hall bath. The fully finished lower level adds exceptional versatility, featuring a large recreation/family room with walkout access to a private patio, a full bathroom, and a dedicated laundry room. An additional room on this level can be used as a home office, den, or optional fourth bedroom—ideal for today’s flexible lifestyle needs. Enjoy outdoor living on the brand new deck, perfect for relaxing or hosting gatherings. Perfectly situated just minutes from shopping, dining, and everyday conveniences, this home offers easy access to Kingstowne Towne Center, Springfield Town Center, and Old Town Alexandria. Outdoor enthusiasts will appreciate nearby parks and trails, while commuters will love the quick access to I-395, I-495, and the Franconia-Springfield Metro, making travel to Washington, D.C. and surrounding areas seamless. Located close to the highly sought-after Thomas Jefferson High School for Science and Technology, this home adds exceptional value with proximity to one of the top-ranked schools in the nation. Combining modern upgrades, functional living space, and an unbeatable location, this home truly has it all!
Sold for $740,000
$740,000
6124 Wellington Commons Dr, Alexandria, VA 22310
3beds
2,484sqft
Townhouse
Built in 1987
2,325 Square Feet Lot
$740,100 Zestimate®
$298/sqft
$3,965 Estimated rent
Home value
$740,100
$696,000 - $785,000
$3,965/mo
Zestimate® history
Owner options
List your home for rent
$3,965/mo
Rent Zestimate®
Find your next renter with Zillow Rental Manager. Plus, with online applications, you can quickly screen prospective tenants – for free.
$3,965/mo
Rent Zestimate®
Refinance and save
$4,941/mo
Est. payment
Refinancing to a lower rate could help reduce your monthly payments and save thousands over the life of the loan.
$4,941/mo
Est. payment
Explore your selling options
Work with a Zillow partner agent
Leverage their expertise and Zillow's premium Showcase listings to get your home seen by more buyers.
Get startedList with your own agent
Get your home in front of millions of buyers by listing it on Zillow.
Learn how to do itSell it yourself
Take full control of how buyers see your home on Zillow by listing For Sale by Owner (FSBO).
List your homeWhat's special
Modern upgradesFully finished lower levelFunctional living spaceFresh paint throughoutFully renovated bathroomFully updated kitchenTwo additional bedrooms
Zillow last checked:
Listing updated:
Listed by:
Ehab Hennawi 703-474-2525,
Coldwell Banker Realty
Bought with:
Sean Love, SP98368922
Real Broker, LLC
Source: Bright MLS,MLS#: VAFX2306576
Facts & features
Interior
Bedrooms & bathrooms
- Bedrooms: 3
- Bathrooms: 4
- Full bathrooms: 3
- 1/2 bathrooms: 1
- Main level bathrooms: 1
Rooms
- Room types: Living Room, Dining Room, Primary Bedroom, Bedroom 2, Bedroom 3, Kitchen, Den, Breakfast Room, Laundry, Recreation Room, Primary Bathroom, Full Bath, Half Bath
Primary bedroom
- Features: Flooring - Carpet
- Level: Upper
Bedroom 2
- Features: Flooring - Carpet
- Level: Upper
Bedroom 3
- Features: Flooring - Carpet
- Level: Upper
Primary bathroom
- Features: Flooring - Ceramic Tile
- Level: Upper
Breakfast room
- Features: Flooring - Ceramic Tile
- Level: Main
Den
- Features: Flooring - Carpet
- Level: Lower
Dining room
- Features: Flooring - Luxury Vinyl Plank
- Level: Main
Other
- Features: Flooring - Ceramic Tile
- Level: Upper
Other
- Features: Flooring - Ceramic Tile
- Level: Lower
Half bath
- Features: Flooring - Ceramic Tile
- Level: Main
Kitchen
- Features: Flooring - Ceramic Tile
- Level: Main
Laundry
- Level: Lower
Living room
- Features: Flooring - Luxury Vinyl Plank, Fireplace - Wood Burning
- Level: Main
Recreation room
- Features: Flooring - Carpet, Fireplace - Wood Burning
- Level: Lower
Heating
- Forced Air, Electric
Cooling
- Central Air, Electric
Appliances
- Included: Microwave, Dishwasher, Disposal, Dryer, Oven/Range - Electric, Refrigerator, Washer, Water Heater, Electric Water Heater
- Laundry: In Basement, Dryer In Unit, Has Laundry, Hookup, Lower Level, Washer In Unit, Laundry Room
Features
- Breakfast Area, Crown Molding, Dining Area, Floor Plan - Traditional, Formal/Separate Dining Room, Eat-in Kitchen, Kitchen - Gourmet, Kitchen - Table Space, Pantry, Primary Bath(s), Recessed Lighting, Bathroom - Stall Shower, Bathroom - Tub Shower, Upgraded Countertops
- Flooring: Luxury Vinyl, Carpet, Ceramic Tile
- Basement: Connecting Stairway,Full,Finished,Heated,Improved,Interior Entry,Exterior Entry,Rear Entrance,Walk-Out Access,Windows
- Number of fireplaces: 2
- Fireplace features: Mantel(s), Wood Burning
Interior area
- Total structure area: 2,484
- Total interior livable area: 2,484 sqft
- Finished area above ground: 1,684
- Finished area below ground: 800
Property
Parking
- Parking features: Assigned, Parking Lot
- Details: Assigned Parking, Assigned Space #: 16
Accessibility
- Accessibility features: Other
Features
- Levels: Three
- Stories: 3
- Patio & porch: Deck, Patio
- Pool features: None
- Fencing: Back Yard
- Has view: Yes
- View description: Panoramic, Scenic Vista
Lot
- Size: 2,325 Square Feet
- Features: Corner Lot, Cul-De-Sac, No Thru Street, Premium, Rear Yard, Corner Lot/Unit
Details
- Additional structures: Above Grade, Below Grade
- Parcel number: 0814 35 0031
- Zoning: 312
- Special conditions: Standard
Construction
Type & style
- Home type: Townhouse
- Property subtype: Townhouse
Materials
- Combination
- Foundation: Slab
Condition
- New construction: No
- Year built: 1987
Utilities & green energy
- Sewer: Public Sewer
- Water: Public
Community & HOA
Community
- Subdivision: Wellington Commons
HOA
- Has HOA: Yes
- HOA fee: $305 quarterly
Location
- Region: Alexandria
Financial & listing details
- Price per square foot: $298/sqft
- Tax assessed value: $712,470
- Annual tax amount: $7,980
- Date on market: 5/1/2026
- Listing agreement: Exclusive Right To Sell
- Listing terms: Conventional,Cash,FHA,VA Loan
- Ownership: Fee Simple
Price history
| Date | Event | Price |
|---|---|---|
| 5/26/2026 | Sold | $740,000+6.5%$298/sqft |
Source:  Bright MLS #VAFX2306576 Report a problem Bright MLS #VAFX2306576 Report a problem | ||
| 5/3/2026 | Contingent | $695,000$280/sqft |
Source: Bright MLS #VAFX2306576 Report a problem | ||
| 5/1/2026 | Listed for sale | $695,000+17.8%$280/sqft |
Source: Bright MLS #VAFX2306576 Report a problem | ||
| 2/8/2021 | Sold | $590,000-1.2%$238/sqft |
Source: Public Record Report a problem | ||
| 1/4/2021 | Price change | $596,999-4.5%$240/sqft |
Source: EXP Realty, LLC #VAFX1174388 Report a problem | ||
| 12/2/2020 | Listed for sale | $624,999$252/sqft |
Source: EXP Realty, LLC #VAFX1174388 Report a problem | ||
Public tax history
| Year | Property taxes | Tax assessment |
|---|---|---|
| 2025 | $7,980 +5.2% | $690,350 +5.4% |
| 2024 | $7,585 +5.9% | $654,760 +3.2% |
| 2023 | $7,160 +11.3% | $634,450 +12.8% |
| 2022 | $6,431 | $562,370 -1.4% |
| 2021 | -- | $570,180 +11.5% |
| 2020 | $6,055 +6.4% | $511,580 +6.4% |
| 2019 | $5,689 +1.7% | $480,660 +1.7% |
| 2018 | $5,595 +5.8% | $472,710 +3.8% |
| 2017 | $5,286 +2.1% | $455,340 +1.9% |
| 2016 | $5,176 +5.8% | $446,780 +1.9% |
| 2015 | $4,892 +1.4% | $438,350 +1.2% |
| 2014 | $4,823 | $433,170 +7.6% |
| 2013 | -- | $402,730 +1.5% |
| 2012 | -- | $396,830 -2.4% |
| 2011 | -- | $406,400 +9.1% |
| 2010 | -- | $372,430 -9.9% |
| 2009 | -- | $413,250 -11.1% |
| 2008 | -- | $464,910 -2.3% |
| 2007 | -- | $475,880 +52.4% |
| 2003 | -- | $312,250 +23.1% |
| 2002 | -- | $253,570 |
Find assessor info on the county website
Neighborhood: Rose Hill
Nearby homes
- $606,1003 bd3 ba1.4k sqft6126 Wellington Commons Dr, Alexandria, VA 22310Off Market
- $631,9002 bd3 ba1.4k sqft6128 Wellington Commons Dr, Alexandria, VA 22310Off Market
- $618,7003 bd4 ba1.4k sqft6130 Wellington Commons Dr, Alexandria, VA 22310Off Market
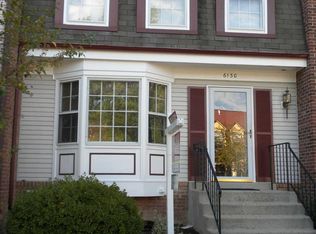
- $823,900-- bd-- ba-- sqft6136G Wellington Commons Dr, Alexandria, VA 22310Off Market
- $669,2003 bd3 ba1.6k sqft6118 Wellington Commons Dr, Alexandria, VA 22310Off Market
- $612,0002 bd4 ba2k sqft6132 Wellington Commons Dr, Alexandria, VA 22310Off Market
- $694,0003 bd4 ba2.2k sqft5891 Parenham Way, Alexandria, VA 22310Off Market
- $635,1003 bd4 ba2.1k sqft6116 Wellington Commons Dr, Alexandria, VA 22310Off Market
Nearby schools
GreatSchools rating
- 8/10Bush Hill Elementary SchoolGrades: PK-6Distance: 0.7 mi
- 7/10Twain Middle SchoolGrades: 7-8Distance: 1.2 mi
- 4/10Edison High SchoolGrades: 9-12Distance: 0.3 mi
Schools provided by the listing agent
- District: Fairfax County Public Schools
Source: Bright MLS. This data may not be complete. We recommend contacting the local school district to confirm school assignments for this home.
Get a cash offer in 3 minutes
Find out how much your home could sell for in as little as 3 minutes with a no-obligation cash offer.
Estimated market value
$740,100
Get a cash offer in 3 minutes
Find out how much your home could sell for in as little as 3 minutes with a no-obligation cash offer.
Estimated market value
$740,100
- Virginia
- Fairfax County
- Alexandria
- 22310
- Rose Hill
- 6124 Wellington Commons Dr
Nearby cities
Nearby neighborhoods
Nearby zip codes
Other Alexandria Topics
