Skip main navigation
Sold
  • Price Unknown

    6124 Wood Wren Dr, Baton Rouge, LA 70817

    3beds
    2,057sqft
    Single Family Residence, Residential
    Built in 2019
    8,102.16 Square Feet Lot
    $458,400 Zestimate®
    $--/sqft
    $2,345 Estimated rent

    Home value

    $458,400

    $435,000 - $481,000

    $2,345/mo

    Zestimate® history
    Loading
    Loading...

    Owner options

    List your home for rent

    $2,345/mo

    Rent Zestimate®

    Find your next renter with Zillow Rental Manager. Plus, with online applications, you can quickly screen prospective tenants – for free.

    Learn more

    $2,345/mo

    Rent Zestimate®

    Refinance and save

    $450/mo

    Est. payment

    Refinancing to a lower rate could help reduce your monthly payments and save thousands over the life of the loan.

    See today's rates

    $450/mo

    Est. payment

    Explore your selling options

    Work with a Zillow partner agent

    Leverage their expertise and Zillow's premium Showcase listings to get your home seen by more buyers.

    Get started

    List with your own agent

    Get your home in front of millions of buyers by listing it on Zillow.

    Learn how to do it

    Sell it yourself

    Take full control of how buyers see your home on Zillow by listing For Sale by Owner (FSBO).

    List your home

    What's special

    Crown moldingExterior uplightingSeparate storage roomBuilt-in office nookSeparate dining roomLarge laundry roomWater closet
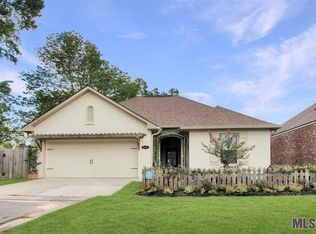
    Meticulously cared for, 4-year-old home, located in Audubon Parc, just off Tiger Bend, near Woman's Hospital. Throughout this custom home, you'll find features such as 10 and 12 ft ceilings, crown molding, framed windows, wood flooring, 8 ft doors, beautiful transoms windows above cased openings, a painted brick accent wall with a beam, and custom window treatments. The kitchen features custom ceiling height cabinetry, a 5-burner gas cooktop and a built-in wall oven and microwave. Just off the kitchen is a separate dining room, which provides for intimate gatherings. The primary suite is great for king-sized furnishings. It is equipped with a custom tiled shower, 2 separate vanities, a large 6' soaking tub, water closet and a large walk-in closet. A large laundry room, built-in office nook and oversized closets add to the functionality of this home. The covered patio is plumbed for an outdoor kitchen and offers serene views of mature trees and a fenced yard. The electrical has been upgraded to accommodate a portable generator that can tie into the breaker panel. Additional features include a mostly brick exterior, gutters, french drains, exterior uplighting, an irrigation system, a gas lantern at the porch, a separate storage room in the garage, garage shelving and a floored attic. Call today to schedule your viewing of this wonderful home before it is too late.

    Zillow last checked:

    Listing updated:

    Listed by:

    Shane Robertson,

    CENTURY 21 Bessette Flavin

    Bought with:

    Danielle Engels, 0000043249

    RE/MAX Professional

    Source: ROAM MLS,MLS#: 2023018192MLS Logo

    Facts & features

    Interior

    Bedrooms & bathrooms
    • Bedrooms: 3
    • Bathrooms: 2
    • Full bathrooms: 2
    Primary bedroom
    • Features: Ceiling 9ft Plus, Ceiling Fan(s), En Suite Bath
    • Level: First
    • Area: 231.03
    • Width: 15.3
    Bedroom 1
    • Level: First
    • Area: 123.34
    • Width: 12.2
    Bedroom 2
    • Level: First
    • Area: 160
    • Dimensions: 10 x 16
    Primary bathroom
    • Features: Double Vanity, Separate Shower, Walk-In Closet(s), Soaking Tub, Water Closet
    • Level: First
    • Area: 130.13
    • Width: 9.1
    Dining room
    • Level: First
    • Area: 153.75
    Kitchen
    • Features: Granite Counters, Kitchen Island, Pantry
    • Level: First
    • Area: 231.3
    Living room
    • Level: First
    • Area: 330.66
    Office
    • Level: First
    • Area: 28.06
    Heating
    • Central
    Cooling
    • Central Air, Ceiling Fan(s)
    Appliances
    • Included: Gas Cooktop, Dishwasher, Disposal, Microwave, Oven, Range Hood, Stainless Steel Appliance(s)
    • Laundry: Electric Dryer Hookup, Washer Hookup, Inside, Washer/Dryer Hookups, Laundry Room
    Features
    • Ceiling 9'+, Beamed Ceilings, Computer Nook, Crown Molding
    • Flooring: Ceramic Tile, Wood
    • Windows: Window Treatments
    • Attic: Storage
    • Number of fireplaces: 1
    • Fireplace features: Gas Log
    Interior area
    • Total structure area: 2,835
    • Total interior livable area: 2,057 sqft

    Property

    Parking
    • Total spaces: 2
    • Parking features: 2 Cars Park, Garage
    • Has garage: Yes
    Features
    • Stories: 1
    • Patio & porch: Covered, Patio
    • Exterior features: Outdoor Kitchen, Lighting, Sprinkler System
    • Fencing: Full,Wood
    Lot
    • Size: 8,102 sqft
    • Dimensions: 60 x 135
    • Features: Landscaped
    Details
    • Parcel number: 30827109
    • Special conditions: Standard

    Construction

    Type & style
    • Home type: SingleFamily
    • Architectural style: French
    • Property subtype: Single Family Residence, Residential
    Materials
    • Brick Siding, Stucco Siding, Frame
    • Foundation: Slab
    • Roof: Shingle
    Condition
    • New construction: No
    • Year built: 2019
    Details
    • Builder name: Spear Contractors, LLC

    Utilities & green energy

    • Gas: Entergy
    • Sewer: Public Sewer
    • Water: Public
    • Utilities for property: Cable Connected

    Community & neighborhood

    Security
    • Security features: Smoke Detector(s)
    Location
    • Region: Baton Rouge
    • Subdivision: Audubon Parc

    HOA & financial

    HOA
    • Has HOA: Yes
    • HOA fee: $450 annually

    Other

    Other facts
    • Listing terms: Cash,Conventional,FHA,FMHA/Rural Dev,VA Loan

    Price history

    DateEventPrice
    5/28/2024Sold--
    Source: ROAM MLS #2023018192 Report a problem
    4/5/2024Listing removed--
    Source: Zillow Rentals Report a problem
    4/2/2024Pending sale$464,500$226/sqft
    Source: ROAM MLS #2023018192 Report a problem
    3/28/2024Price change$464,500-1.1%$226/sqft
    Source: ROAM MLS #2023018192 Report a problem
    2/5/2024Price change$469,500-0.5%$228/sqft
    Source: ROAM MLS #2023018192 Report a problem
    1/31/2024Listed for rent$3,000$1/sqft
    Source: Zillow Rentals Report a problem
    12/22/2023Listing removed--
    Source: Zillow Rentals Report a problem
    12/14/2023Listed for rent$3,000$1/sqft
    Source: Zillow Rentals Report a problem
    11/27/2023Price change$471,900-1.7%$229/sqft
    Source: ROAM MLS #2023018192 Report a problem
    11/3/2023Listed for sale$479,900$233/sqft
    Source: ROAM MLS #2023018192 Report a problem
    11/1/2023Listing removed--
    Source: ROAM MLS #2023016482 Report a problem
    10/3/2023Price change$479,900-2%$233/sqft
    Source: ROAM MLS #2023016482 Report a problem
    8/18/2023Price change$489,900-2%$238/sqft
    Source: ROAM MLS #2023011008 Report a problem
    7/11/2023Price change$499,900-2%$243/sqft
    Source: ROAM MLS #2023011008 Report a problem
    7/6/2023Listed for sale$510,000$248/sqft
    Source: ROAM MLS #2023011008 Report a problem
    6/14/2021Sold--
    Source: Public Record Report a problem
    6/12/2020Sold--
    Source: ROAM MLS #2019010962 Report a problem
    4/11/2019Sold--
    Source: Public Record Report a problem

    Public tax history

    YearProperty taxesTax assessment
    2025$4,267 +3.9%$44,080 +3.6%
    2024$4,108 +13.4%$42,549 +12%
    2023$3,622 +3.2%$37,990
    2022$3,509 +8.5%$37,990 +5.1%
    2021$3,234 -21%$36,130
    2020$4,093 +1505.6%$36,130 +1572.7%
    2019$255 +3.1%$2,160
    2018$247 $2,160

    Find assessor info on the county website

    Neighborhood: Jones Creek

    Nearby schools

    GreatSchools rating
    Schools provided by the listing agent
    • District: East Baton Rouge

    Source: ROAM MLS. This data may not be complete. We recommend contacting the local school district to confirm school assignments for this home.

    Get a cash offer in 3 minutes
    Find out how much your home could sell for in as little as 3 minutes with a no-obligation cash offer.
    Estimated market value
    $458,400
    Get a cash offer in 3 minutes
    Find out how much your home could sell for in as little as 3 minutes with a no-obligation cash offer.
    Estimated market value
    $458,400