Skip main navigation
Off market
  • $636,700

    61240 Ruby Ct, La Quinta, CA 92253

    3beds
    1,641sqft
    SingleFamily
    Built in 2005
    6,534 Square Feet Lot
    $636,700 Zestimate®
    $388/sqft
    $4,763 Estimated rent

    Home value

    $636,700

    $605,000 - $669,000

    $4,763/mo

    Zestimate® history
    Loading
    Loading...

    Owner options

    List your home for rent

    $4,763/mo

    Rent Zestimate®

    Find your next renter with Zillow Rental Manager. Plus, with online applications, you can quickly screen prospective tenants – for free.

    Learn more

    $4,763/mo

    Rent Zestimate®

    Refinance and save

    $4,421/mo

    Est. payment

    Refinancing to a lower rate could help reduce your monthly payments and save thousands over the life of the loan.

    See today's rates

    $4,421/mo

    Est. payment

    Explore your selling options

    Work with a Zillow partner agent

    Leverage their expertise and Zillow's premium Showcase listings to get your home seen by more buyers.

    Get started

    List with your own agent

    Get your home in front of millions of buyers by listing it on Zillow.

    Learn how to do it

    Sell it yourself

    Take full control of how buyers see your home on Zillow by listing For Sale by Owner (FSBO).

    List your home

    What's special

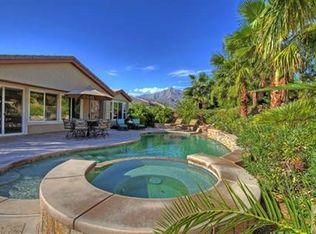
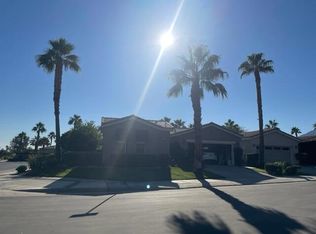
    Step into a world of gracious style and relaxed atmosphere in this splendid Trilogy home. Fully appointed with detached guest casita creates a welcoming courtyard entry. Offering 3 bedrooms, 3 elegant baths, tile flooring, plush carpeting throughout and approximately 1,641 square feet of well-designed living space. Open concept floor-plan including an entertainer's kitchen with breakfast bar, dining area, slab granite counters, ample cabinet space and tons of natural light. Large master suite with dual vanity, tiled shower with seating, walk in closet and direct access to the rear patio. The rear patio will not disappoint with the inground spa with water feature, extended patio cover, BBQ bar area and lush landscaping. Other features include pantry, oversized garage with swamp cooler and separate laundry room. This 55+ community is for active adults who want to be on the go yet have the option to relax in the desert sun. Trilogy rests against the base of the Santa Rosa Mountain range, at the very end of Madison Ave, just past Andalusia and PGA West. Amenities include athletic club, indoor track, indoor lap pool, outdoor resort pool, tennis courts 18-hole golf course designed by Gary Pranks and so much more!

    This property is off market, which means it's not currently listed for sale or rent on Zillow. This may be different from what's available on other websites or public sources.
    Facts & features

    Interior

    Bedrooms & bathrooms
    • Bedrooms: 3
    • Bathrooms: 3
    • Full bathrooms: 2
    • 3/4 bathrooms: 1
    Heating
    • Forced air, Gas
    Cooling
    • Central
    Appliances
    • Included: Dishwasher, Garbage disposal
    • Laundry: Laundry Room, Gas/Elec Dryer Hookup
    Features
    • Cable TV, Breakfast Bar, Kitchen Island, Double Vanity, Walk-In Closet(s), Other, Great Room, Dining Area, Wired for Data
    • Flooring: Tile, Carpet
    • Doors: Sliding Doors
    • Has fireplace: Yes
    Interior area
    • Structure area source: Assessor
    • Total interior livable area: 1,641 sqft

    Property

    Parking
    • Total spaces: 2
    • Parking features: Garage - Attached
    Features
    • Entry location: Foyer
    • Patio & porch: Covered, Concrete Slab
    • Exterior features: Stucco, Wood
    • Spa features: Private, In Ground, Heated, Gunite, Heated - Gas, Pebble
    • Fencing: Fenced, Wrought Iron, Block
    • Has view: Yes
    • View description: Territorial, Mountain
    Lot
    • Size: 6,534 sqft
    • Features: Sidewalks, Level, Cul-de-Sac, Private, Views, Irregular Lot, Storm Drains, Landscaped, Curbs, Lawn, Single Lot, Back Yard, Front Yard, Street Lighting, Park Nearby
    Details
    • Additional structures: Guest House
    • Parcel number: 764350031
    • Special conditions: Standard
    • Other equipment: Satellite Dish

    Construction

    Type & style
    • Home type: SingleFamily
    • Architectural style: Mediterranean, Other
    Materials
    • Roof: Tile
    Condition
    • Year built: 2005

    Utilities & green energy

    • Sewer: Unknown
    • Water: Public, Water District
    • Utilities for property: Underground Utilities

    Community & neighborhood

    Security
    • Security features: Gated Community, Other, 24 Hour Security, Resident Manager, Community
    Location
    • Region: La Quinta

    HOA & financial

    HOA
    • Has HOA: Yes
    • HOA fee: $386 monthly
    • Amenities included: Meeting Room, Clubhouse, Golf Course, Security, Tennis Court(s), Fitness Center, Recreation Room, Park, Management, Sport Court, Billiard Room, Guest Parking, Other Courts, Card Room
    • Services included: Security

    Other

    Other facts
    • ViewYN: true
    • WaterSource: Public, Water District
    • Flooring: Carpet, Ceramic Tile
    • Heating: Forced Air, Natural Gas, Zoned, Central
    • RoadSurfaceType: Paved
    • Sewer: Unknown
    • Roof: Tile
    • Appliances: Dishwasher, Disposal, Gas Cooktop, Exhaust Fan, Gas Water Heater
    • AssociationYN: true
    • GarageYN: true
    • AttachedGarageYN: true
    • SpaYN: true
    • InteriorFeatures: Cable TV, Breakfast Bar, Kitchen Island, Double Vanity, Walk-In Closet(s), Other, Great Room, Dining Area, Wired for Data
    • HeatingYN: true
    • CoolingYN: true
    • FoundationDetails: Slab
    • FireplacesTotal: 1
    • Furnished: Unfurnished
    • LotFeatures: Sidewalks, Level, Cul-de-Sac, Private, Views, Irregular Lot, Storm Drains, Landscaped, Curbs, Lawn, Single Lot, Back Yard, Front Yard, Street Lighting, Park Nearby
    • AssociationFeeIncludes: Security
    • Fencing: Fenced, Wrought Iron, Block
    • CommunityFeatures: Gated, Golf, Community Mailbox, Golf Course Within Development, Doggie Park
    • Utilities: Underground Utilities
    • ArchitecturalStyle: Mediterranean, Other
    • SeniorCommunityYN: true
    • DirectionFaces: West, Leisure Faces South, Leisure Faces East
    • SpecialListingConditions: Standard
    • ParkingFeatures: Driveway, Attached, Garage Door Opener, Oversized, Permit Required, Side By Side
    • PetsAllowed: Call, Breed Restrictions, Assoc Pet Rules, Submit Pets, Pet Rules
    • OtherStructures: Guest House
    • YearBuiltSource: Assessor
    • BuildingAreaSource: Assessor
    • Cooling: Central Air, Zoned, Air Conditioning
    • LotSizeSource: Assessor
    • OpenParkingYN: true
    • ConstructionMaterials: Wood, Hard Coat Stucco
    • LaundryFeatures: Laundry Room, Gas/Elec Dryer Hookup
    • DoorFeatures: Sliding Doors
    • SecurityFeatures: Gated Community, Other, 24 Hour Security, Resident Manager, Community
    • SpaFeatures: Private, In Ground, Heated, Gunite, Heated - Gas, Pebble
    • OtherEquipment: Satellite Dish
    • ExteriorFeatures: Gas Grill
    • AssociationAmenities: Meeting Room, Clubhouse, Golf Course, Security, Tennis Court(s), Fitness Center, Recreation Room, Park, Management, Sport Court, Billiard Room, Guest Parking, Other Courts, Card Room
    • PatioAndPorchFeatures: Covered, Concrete Slab
    • View: Mountain(s), Hills, Peek-A-Boo
    • RoomKitchenFeatures: Granite Counters, Kitchen Island, Pantry
    • LandLeaseAmountFrequency: Annually
    • CoveredSpaces: 0.00
    • EntryLocation: Foyer
    • RoomBathroomFeatures: Shower Stall, Shower & Tub, Tile Shower
    • IrrigationSource: Drip System, Sprinkler Timer, Sprinkler System
    • RoomMasterBedroomFeatures: Master Suite, Master Retreat
    • RoadFrontageType: Street Public
    • MlsStatus: ACTIVE UNDER CONTRACT
    • OpenParkingSpaces: 0.00
    • ParcelNumber: 764350031
    • Road surface type: Paved

    Price history

    DateEventPrice
    12/22/2021Pending sale$499,000+1.8%$304/sqft
    Source: CRMLS #219069049DA Report a problem
    12/21/2021Sold$490,000-1.8%$299/sqft
    Source: CDAR/ Desert Area MLS #219069049 Report a problem
    11/16/2021Contingent$499,000$304/sqft
    Source: CRMLS #219069049DA Report a problem
    11/7/2021Price change$499,000-3.9%$304/sqft
    Source: CDAR/ Desert Area MLS #219069049 Report a problem
    11/1/2021Price change$519,000-1.9%$316/sqft
    Source: CDAR/ Desert Area MLS #219069049 Report a problem
    10/16/2021Listed for sale$529,000+16.9%$322/sqft
    Source: CRMLS #219069049DA Report a problem
    4/28/2006Sold$452,500$276/sqft
    Source: Public Record Report a problem

    Public tax history

    YearProperty taxesTax assessment
    2025$7,331 +1.9%$519,991 +2%
    2024$7,194 +1.7%$509,796 +2%
    2023$7,071 +2.5%$499,800 +2%
    2022$6,896 +6.4%$490,000 +5%
    2021$6,481 +11.2%$466,700 +12%
    2020$5,828 +2.7%$416,697 +3%
    2019$5,674 +4%$404,560 +4%
    2018$5,457 -6.3%$389,000 -4.7%
    2017$5,823 $408,000 +7.4%
    2016$5,823 +16.1%$380,000 +4.7%
    2015$5,015 -6.5%$363,000 -5.7%
    2014$5,361 $385,000 +29.6%
    2013-- $297,000 -10.5%
    2012-- $332,000 +4.7%
    2011-- $317,000 -15.7%
    2010-- $376,000 -17.4%
    2009-- $455,000 +16.4%
    2008-- $391,000 -15.3%
    2007-- $461,550 +8411%
    2006-- $5,423 +2%
    2005-- $5,317

    Find assessor info on the county website

    Neighborhood: 92253

    Nearby schools

    GreatSchools rating
    Schools provided by the listing agent
    • Elementary: Westside
    • Middle: Cahuilla Desert Acad
    • High: Coachella Valley
    • District: Desert Sands Unified

    Source: The MLS. This data may not be complete. We recommend contacting the local school district to confirm school assignments for this home.

    Get a cash offer in 3 minutes
    Find out how much your home could sell for in as little as 3 minutes with a no-obligation cash offer.
    Estimated market value
    $636,700
    Get a cash offer in 3 minutes
    Find out how much your home could sell for in as little as 3 minutes with a no-obligation cash offer.
    Estimated market value
    $636,700