Discover the perfect blend of country serenity and city convenience with this beautifully updated home located just minutes from the heart of Minot. Nestled on 3.45 acres within city limits, this spacious one-level property offers the rare combination of privacy, space, and modern comfort. Step inside to be greeted by soaring 9-foot ceilings and a thoughtful layout featuring four spacious bedrooms, including two with private en suites. The primary suite is situated with privacy in mind and includes an inviting electric fireplace with a large walk-in closet off the en suite. The home is equipped with three heating sources for comfort during every North Dakota season, and a massive, heated garage with a boiler system—ideal for projects, storage, or staying cozy in the winter. Outdoors, enjoy a garden, an apple tree, and the peaceful presence of deer, pheasants, and wild turkeys visible right from your window. The hot tub stays—perfect for relaxing under the stars. A two-story dog kennel in the garage with a fenced run is ready for your furry companions. A shed, security system, and newly added LP SmartSide siding add even more value, functionality, and peace of mind. You’ll be truly welcomed as you pull in under the 100-year-old railroad bridge timbers from Montana that frame the driveway, creating a striking entryway for you and your guests. Whether you’re looking for a private haven, space to grow, or a slice of nature with easy city access, this property is truly one of a kind.
Sold
Price Unknown
6125 11th Ave SE, Minot, ND 58701
4beds
4baths
2,860sqft
Single Family Residence
Built in 2012
3.45 Acres Lot
$525,000 Zestimate®
$--/sqft
$3,375 Estimated rent
Home value
$525,000
$473,000 - $583,000
$3,375/mo
Zestimate® history
Owner options
List your home for rent
$3,375/mo
Rent Zestimate®
Find your next renter with Zillow Rental Manager. Plus, with online applications, you can quickly screen prospective tenants – for free.
$3,375/mo
Rent Zestimate®
Refinance and save
Refinancing to a lower rate could help reduce your monthly payments and save thousands over the life of the loan.
Explore your selling options
Work with a Zillow partner agent
Leverage their expertise and Zillow's premium Showcase listings to get your home seen by more buyers.
Get startedList with your own agent
Get your home in front of millions of buyers by listing it on Zillow.
Learn how to do itSell it yourself
Take full control of how buyers see your home on Zillow by listing For Sale by Owner (FSBO).
List your homeWhat's special
Inviting electric fireplaceMassive heated garageModern comfortStriking entrywayTwo-story dog kennelFour spacious bedroomsPrivate en suites
Zillow last checked:
Listing updated:
Listed by:
Braden Lindquist 701-822-3319,
Preferred Partners Real Estate,
Emily Lindquist 701-578-5621,
Preferred Partners Real Estate
Source: Minot MLS,MLS#: 250903
Facts & features
Interior
Bedrooms & bathrooms
- Bedrooms: 4
- Bathrooms: 4
- Main level bathrooms: 4
- Main level bedrooms: 4
Primary bedroom
- Level: Main
Bedroom 1
- Level: Main
Bedroom 2
- Level: Main
Bedroom 3
- Level: Main
Dining room
- Level: Main
Kitchen
- Level: Main
Living room
- Level: Main
Heating
- Electric, Forced Air, Natural Gas
Cooling
- Central Air
Appliances
- Included: Microwave, Dishwasher, Refrigerator, Range/Oven, Washer, Dryer
- Laundry: Main Level
Features
- Flooring: Carpet, Hardwood
- Basement: None
- Number of fireplaces: 2
- Fireplace features: Electric, Main
Interior area
- Total structure area: 2,860
- Total interior livable area: 2,860 sqft
- Finished area above ground: 2,860
Property
Parking
- Total spaces: 3
- Parking features: Attached, Garage: Floor Drains, Heated, Insulated, Lights, Opener, Sheet Rock, Driveway: Gravel
- Attached garage spaces: 3
- Has uncovered spaces: Yes
Features
- Levels: One
- Stories: 1
- Patio & porch: Deck, Patio
- Has spa: Yes
- Spa features: Private
- Fencing: Fenced
Lot
- Size: 3.45 Acres
Details
- Additional structures: Shed(s)
- Parcel number: NE220320000193
- Zoning: R1
Construction
Type & style
- Home type: SingleFamily
- Property subtype: Single Family Residence
Materials
- Foundation: Concrete Perimeter
- Roof: Asphalt
Condition
- New construction: No
- Year built: 2012
Utilities & green energy
- Sewer: City
- Water: Rural
Community & HOA
Location
- Region: Minot
Financial & listing details
- Tax assessed value: $357,000
- Annual tax amount: $3
- Date on market: 9/26/2025
Price history
| Date | Event | Price |
|---|---|---|
| 7/23/2025 | Sold | -- |
Source:  Minot MLS #250903 Report a problem Minot MLS #250903 Report a problem | ||
| 7/11/2025 | Pending sale | $649,900$227/sqft |
Source: Minot MLS #250903 Report a problem | ||
| 6/20/2025 | Contingent | $649,900$227/sqft |
Source: Minot MLS #250903 Report a problem | ||
| 6/5/2025 | Listed for sale | $649,900$227/sqft |
Source: Minot MLS #250903 Report a problem | ||
Public tax history
| Year | Property taxes | Tax assessment |
|---|---|---|
| 2025 | -- | $357,000 +5% |
| 2024 | $3,166 -8.9% | $340,000 -0.9% |
| 2023 | $3,477 +13.5% | $343,000 +7.9% |
| 2022 | $3,062 +7.6% | $318,000 +3.9% |
| 2021 | $2,846 -0.4% | $306,000 +3.4% |
| 2020 | $2,857 -19.5% | $296,000 +102.7% |
| 2019 | $3,550 -4.2% | $146,000 |
| 2018 | $3,706 -6.6% | $146,000 |
| 2017 | $3,968 +149.6% | $146,000 +104.5% |
| 2016 | $1,590 +223.6% | $71,400 |
| 2015 | $491 | $71,400 +2% |
| 2014 | $491 | $70,000 +4% |
| 2013 | -- | $67,300 |
Find assessor info on the county website
Neighborhood: 58701
Nearby homes
- $159,0003 bd2 ba1.8k sqft6115 11th Ave SE, Minot, ND 58701Off Market
- $125,0001.15 Acres6211 11th Ave SE, Minot, ND 58701Off Market
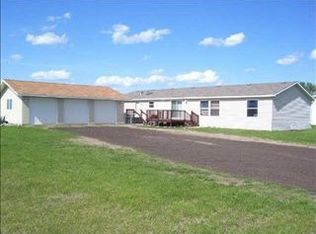
- $296,0003 bd3 ba1.9k sqft6011 11th Ave SE, Minot, ND 58701Off Market
- $210,0004 bd1 ba912 sqft6007 11th Ave SE, Minot, ND 58701Off Market
- $159,0004 bd2 ba1.9k sqft6221 11th Ave SE, Minot, ND 58701Off Market
- $250,0004 bd2 ba960 sqft5909 11th Ave SE, Minot, ND 58701Off Market
- $124,0004 bd2 ba2k sqft6311 11th Ave SE, Minot, ND 58701Off Market
- $219,0004 bd2 ba912 sqft6315 11th Ave SE, Minot, ND 58701Off Market
Nearby schools
GreatSchools rating
- 4/10Nedrose Elementary SchoolGrades: PK-5Distance: 0.3 mi
- 3/10Nedrose High SchoolGrades: 6-12Distance: 0.4 mi
Schools provided by the listing agent
- District: Nedrose
Source: Minot MLS. This data may not be complete. We recommend contacting the local school district to confirm school assignments for this home.
- North Dakota
- Ward County
- Minot
- 58701
- 6125 11th Ave SE
Nearby cities
Nearby neighborhoods
Nearby zip codes
Other Minot Topics
