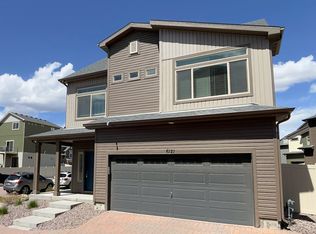
MODEL-PERFECT 3-BEDROOM BANNING LEWIS RANCH HOME WITH OPEN SPACE VIEWS & RESORT-STYLE AMENITIES Welcome home to this impeccably upgraded gem in the highly sought-after Banning Lewis Ranch community. From the moment you step inside, you'll be captivated by the model-like design, modern finishes, and thoughtful details that make this home truly move-in ready .Blending style, comfort, and functionality, this home offers the perfect balance of everyday living and elevated design in one of the area's most desirable communities. Home Features: 3 Bed | 2.5 Bath | 2-Car Garage | 2,294 Sq Ft Bright, open-concept layout with luxury vinyl plank flooring White stone electric fireplace with built-in shelving and cabinets for added storage Gourmet kitchen with two-tone cabinetry, quartz countertops, subway tile backsplash, spacious island, walk-in pantry, and a sunny coffee nook Private deck with peaceful open space views and no rear neighbors Flexible bonus room ideal for a home office, gym, or second living area Custom drop zone off the garage for easy organization Spacious under-stair storage All bedrooms and laundry conveniently on upper floor Primary suite with dual quartz vanities, large walk-in closet, and serene atmosphere Upgraded blinds throughout and built-in garage cabinets for extra storage Low-maintenance xeriscape yard and turf, large concrete patio (partially covered), and storage shed Virtual 3D Walkthrough Community Amenities & HOA Benefits: HOA includes front yard landscaping, snow removal for driveway/porch/stairs, and seasonal sprinkler maintenance Two pools (including the Vista Water Park), pickleball & tennis courts, dog park, summer concerts, food trucks, and miles of walking/biking trails Location Perks: School District 49 highly rated schools within the community Close to shopping, dining, and entertainment Easy access to Powers Blvd, Peterson SFB, Schriever SFB, and Fort Carson Minutes from healthcare facilities, grocery stores, and local parks Rental Details: Rent: $2,495/month Security Deposit determined by credit score Available: May 11, 2025 Address: 6125 Ashmore Lane, Colorado Springs, CO 80927 Resident Kit Benefit Package ($29/month): * Identity protection (Covers up to $1M in damages from identity theft) * Air Filters delivered every other month * Credit building (Reports on-time rent payments to 3 bureaus) * Move-in concierge services for utility accounts * Renters rewards and more! Pet Policy: Pets Allowed with an additional deposit and fees Additional Policies: No Smoking Allowed No Marijuana Use Permitted on the Property Contact Us Today to Schedule a Showing! COLORADO HB23-1099 DISCLOSURE: PROSPECTIVE TENANTS HAVE THE RIGHT TO PROVIDE TO THE SPRINGS TEAM A PORTABLE TENANT SCREENING REPORT, AS DEFINED IN SECTION 38-12-902 (2.5), COLORADO REVISED STATUTES; AND IF THE PROSPECTIVE TENANT PROVIDES THE SPRINGS TEAM WITH A PORTABLE TENANT SCREENING REPORT, THE SPRINGS TEAM IS PROHIBITED FROM: 1) CHARGING THE PROSPECTIVE TENANT A RENTAL APPLICATION FEE OR 2) CHARGING THE PROSPECTIVE TENANT A FEE FOR THE LANDLORD TO ACCESS OR USE THE PORTABLE TENANT SCREENING REPORT. While The Springs Team does accept compliant portable screening reports as defined by HB23-1099, which would result in no application fee being required (or possibly an application fee refund), we do still require that all tenants complete our application (click APPLY next to any property on our list of properties below). Additionally, you will be deemed qualified (or not) based on the screening information/data provided on our independently pulled report, not based on information/data on your portable report. Please note that bona fide and compliant portable reports MUST come directly from the consumer reporting agency. Alarm System Automatic Sprinklers Central A/C School District 49 Storage Shed Trash
This property is off market, which means it's not currently listed for sale or rent on Zillow. This may be different from what's available on other websites or public sources.