Skip main navigation
Off market
  • Price Unknown

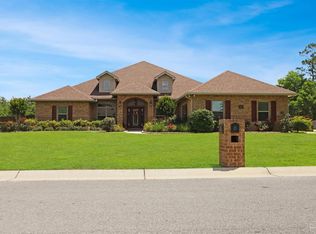
    6125 Broadfield, Milton, FL 32570

    4beds
    2,913sqft
    SingleFamily
    Built in 2017
    0.64 Acres Lot
    $-- Zestimate®
    $--/sqft
    $2,685 Estimated rent

    Home value

    Not available

    Estimated sales range

    Not available

    $2,685/mo

    Zestimate® history
    Loading
    Loading...

    Owner options

    List your home for rent

    $2,685/mo

    Rent Zestimate®

    Find your next renter with Zillow Rental Manager. Plus, with online applications, you can quickly screen prospective tenants – for free.

    Learn more

    $2,685/mo

    Rent Zestimate®

    Refinance and save

    $35/mo

    Est. payment

    Refinancing to a lower rate could help reduce your monthly payments and save thousands over the life of the loan.

    See today's rates

    $35/mo

    Est. payment

    Explore your selling options

    Work with a Zillow partner agent

    Leverage their expertise and Zillow's premium Showcase listings to get your home seen by more buyers.

    Get started

    List with your own agent

    Get your home in front of millions of buyers by listing it on Zillow.

    Learn how to do it

    Sell it yourself

    Take full control of how buyers see your home on Zillow by listing For Sale by Owner (FSBO).

    List your home

    What's special

    Large double door pantryQuartz countertopsBuilt in microwaveGorgeous covered lanaiOversized corner lotSprinkler system on wellWood look tile floors

    POOL HOME-GATED COMMUNITY ~ seller willing to pay buyer’s agent commission at closing - Don't miss this absolutely immaculate home on an oversized corner lot in highly sought after Cottonwood Subdivision with new saltwater pool installed in 2024. Common areas have wood look tile floors -durable/easy to take care of. Separate dining room with tray ceiling & crown molding. Family room is the hub of the home with double tray ceilings, recessed lighting and surround sound speakers with easy access to the oversized covered lanai which includes surround sound speakers and TV hookup. The kitchen is a chef's dream - island with room for stools, hop up bar for additional bar stool seating, large double door pantry, built in microwave, new electric cook top (2025), double wall ovens, quartz countertops, tile backsplash, soft close drawers, stainless farmhouse sink and oversized breakfast nook. The master bedroom is split from other bedrooms for privacy & has tray ceiling w/ crown molding/high ceilings. The master bath includes his and hers walk in closets, double vanities w/ quartz countertops, linen closet, water closet & 6' tiled shower w/ rain head shower head along w/ regular shower head w/ removable insert for hand held use. Bedroom 2 can be used as an office or bedroom with a Murphy bed, has walk in closet and 13' ceilings! Bedroom 3 also has walk in closet & both bedroom 2 & 3 share a hall bathroom w/ quartz countertops, upgraded cabinetry, soft close drawers, tub/ shower combo & hall linen closet. Bedroom 4 in this triple split plan has large closet (2 double door closets - span the length of the wall) and access to bathroom 3 with quartz countertops, upgraded cabinetry, soft close drawers, tub/shower combo & access to the gorgeous covered lanai. OTHER AMENITIES include: 3 car garage w/ pull down stairs access to the attic, gutters; fenced yard w/ double gate near garage and oversized gate to access the backyard; soffit lighting; sprinkler system on well; 12 x 24 SHED w/ loft storage and ramp for lawn equip; GENERATOR transfer switch & portable generator; hybrid water heater; termite bound; alarm system; extra concrete pad, and new natural gas meter installed in 2025 and MORE!

    This property is off market, which means it's not currently listed for sale or rent on Zillow. This may be different from what's available on other websites or public sources.

    Facts & features

    Interior

    Bedrooms & bathrooms
    • Bedrooms: 4
    • Bathrooms: 3
    • Full bathrooms: 3
    Appliances
    • Included: Dishwasher, Microwave, Range / Oven, Refrigerator
    Features
    • Flooring: Tile, Carpet
    • Basement: None
    Interior area
    • Total interior livable area: 2,913 sqft

    Property

    Parking
    • Total spaces: 3
    • Parking features: Garage - Attached
    Features
    • Exterior features: Brick
    Lot
    • Size: 0.64 Acres

    Construction

    Type & style
    • Home type: SingleFamily
    Materials
    • Roof: Asphalt
    Condition
    • Year built: 2017

    Community & neighborhood

    Location
    • Region: Milton

    HOA & financial

    HOA
    • Has HOA: Yes
    • HOA fee: $35 monthly

    Price history

    DateEventPrice
    7/10/2026Listing removed--
    Source: Owner Report a problem
    6/9/2026Listed for sale$644,500+84.4%$221/sqft
    Source: Owner Report a problem
    9/14/2017Sold$349,445$120/sqft
    Source: Agent Provided Report a problem

    Public tax history

    Tax history is unavailable.

    Neighborhood: 32570

    Nearby schools

    GreatSchools rating