Beautifully renovated 5-bedroom, 2-bath home on a spacious double lot backing to woods with no rear neighbors. Features Quartz countertops, stainless steel appliances, new flooring, updated fixtures and two new bathrooms. Major updates include a new roof , high-efficiency gas furnace, central air, upgraded electrical service and many new windows. Separate living and family rooms plus a heated and cooled sunroom. Detached unfinished garage space with new roof ready to customize for storage, hobbies or a work shop. Walking distance to Lake Erie!
For sale
$279,400
6125 Bryan Rd, Oregon, OH 43616
5beds
2,060sqft
Single Family Residence
Built in 1949
0.25 Acres Lot
$274,800 Zestimate®
$136/sqft
$-- HOA
What's special
Detached unfinished garage spaceTwo new bathroomsStainless steel appliancesSpacious double lotUpdated fixturesCentral airNew flooring
- 16 hours
- 400
- 34
Zillow last checked:
Listing updated:
Listed by:
Scott Marvin 614-382-2124,
Team Results Realty
Source: NORIS,MLS#: 10013690
Facts & features
Interior
Bedrooms & bathrooms
- Bedrooms: 5
- Bathrooms: 3
- Full bathrooms: 3
Bedroom 2
- Level: Upper
- Dimensions: 15 x 11
Bedroom 3
- Level: Main
- Dimensions: 12 x 10
Bedroom 4
- Level: Main
- Dimensions: 9 x 11
Bedroom 5
- Level: Main
- Dimensions: 9 x 12
Other
- Level: Main
- Dimensions: 13 x 13
Dining room
- Level: Main
- Dimensions: 19 x 14
Family room
- Level: Main
- Dimensions: 15 x 14
Kitchen
- Level: Main
- Dimensions: 10 x 12
Laundry
- Level: Main
- Dimensions: 6 x 7
Living room
- Level: Main
- Dimensions: 30 x 21
Sun room
- Level: Main
- Dimensions: 17 x 8
Heating
- Forced Air, Natural Gas
Cooling
- Central Air
Appliances
- Included: Dishwasher, Microwave, Gas Range, Refrigerator
- Laundry: Main Level
Features
- Other
- Flooring: Carpet, Tile
- Windows: Double Pane Windows, Insulated Windows
- Has basement: No
- Has fireplace: No
- Common walls with other units/homes: No Common Walls
Interior area
- Total structure area: 2,060
- Total interior livable area: 2,060 sqft
Video & virtual tour
Property
Parking
- Total spaces: 2
- Parking features: Detached Garage
- Garage spaces: 2
Features
- Levels: Bi-Level
Lot
- Size: 0.25 Acres
Details
- Additional parcels included: 4470277
- Parcel number: 4470281
Construction
Type & style
- Home type: SingleFamily
- Architectural style: Traditional
- Property subtype: Single Family Residence
Materials
- Vinyl Siding
- Foundation: Crawl Space
- Roof: Shingle
Condition
- New construction: No
- Year built: 1949
Utilities & green energy
- Sewer: Public Sewer
- Water: Public
- Utilities for property: Electricity Connected, Natural Gas Connected, Sewer Connected, Water Connected
Community & HOA
Community
- Subdivision: South Shore Park
HOA
- Has HOA: No
Location
- Region: Oregon
Financial & listing details
- Price per square foot: $136/sqft
- Tax assessed value: $147,600
- Annual tax amount: $2,569
- Date on market: 9/21/2026
- Listing terms: Cash,Conventional,FHA,VA Loan
- Electric utility on property: Yes
Estimated market value
$274,800
$261,000 - $289,000
$2,078/mo
Price history
| Date | Event | Price |
|---|---|---|
| 9/21/2026 | Listed for sale | $279,400+125.1%$136/sqft |
Source: NORIS #10013690 Report a problem | ||
| 6/30/2026 | Sold | $124,100+19.3%$60/sqft |
Source: NORIS #10007429 Report a problem | ||
| 5/26/2026 | Pending sale | $104,000$50/sqft |
Source: NORIS #10007429 Report a problem | ||
| 5/7/2026 | Listed for sale | $104,000$50/sqft |
Source: NORIS #10007429 Report a problem | ||
Public tax history
| Year | Property taxes | Tax assessment |
|---|---|---|
| 2025 | $2,569 +26.9% | $51,660 |
| 2024 | $2,024 +17.1% | $51,660 +30.6% |
| 2023 | $1,729 -2% | $39,550 |
| 2022 | $1,764 -0.8% | $39,550 |
| 2021 | $1,777 -6.2% | $39,550 +4.1% |
| 2020 | $1,895 +2.9% | $38,010 |
| 2019 | $1,843 +0.4% | $38,010 |
| 2018 | $1,836 -3.6% | $38,010 +2.4% |
| 2017 | $1,905 +1.3% | $37,135 -65% |
| 2016 | $1,881 +0.6% | $106,100 |
| 2015 | $1,870 +10.9% | $106,100 +191.5% |
| 2014 | $1,685 | $36,400 |
| 2013 | $1,685 +3.9% | $36,400 |
| 2012 | $1,622 +8.1% | $36,400 |
| 2011 | $1,501 +0.2% | $36,400 |
| 2010 | $1,498 -10.4% | $36,400 -8.8% |
| 2009 | $1,672 -52% | $39,900 -7% |
| 2008 | $3,481 -35.5% | $42,910 |
| 2007 | $5,400 +53.2% | $42,910 |
| 2006 | $3,526 +396.6% | $42,910 +34.4% |
| 2004 | $710 -45.2% | $31,920 |
| 2003 | $1,296 -27.8% | $31,920 +6% |
| 2002 | $1,795 +60.3% | $30,100 |
| 2001 | $1,120 -47.2% | $30,100 |
| 2000 | $2,122 | $30,100 |
Find assessor info on the county website
Monthly payment
Est. payment
Payment breakdown
Explore the cost of this home by adjusting the details. Changes won't be saved.Climate risks
Neighborhood: 43616
Nearby schools
Schools provided by the listing agent
- Elementary: Jerusalem
- High: Clay
Source: NORIS. This data may not be complete. We recommend contacting the local school district to confirm school assignments for this home.
Similar homes
- $269,9004 bd2 ba1.6k sqft1031 Miller Rd, Northwood, OH 43619For Sale
 MLS ID #10013266, Charles D. Bell, RE/MAX Preferred Associates. NORIS
 - $289,0004 bd2 ba1.4k sqft1450 S Lallendorf Rd, Oregon, OH 43616For Sale
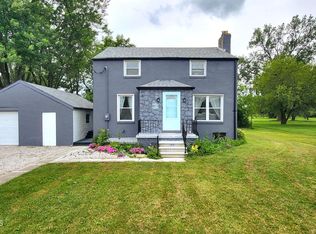 MLS ID #10012516, Katrina Trombley, Serenity Realty LLC. NORIS
 - $329,9004 bd2 ba1.5k sqft5837 Seaman Rd, Oregon, OH 43616For Sale
 MLS ID #10012677, Cody Henderson, Key Realty LTD. NORIS
 - $229,9003 bd2 ba1.6k sqft539 Ansonia St, Oregon, OH 43616For Sale
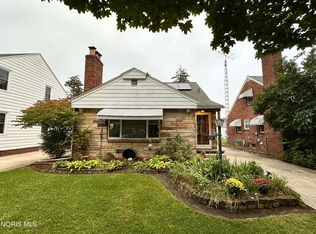 MLS ID #10013608, Hayden Potter, Key Realty LTD. NORIS
