Skip main navigation
Sold for $625,000
  • $625,000

    6125 Castletown Way, Alexandria, VA 22310

    3beds
    1,524sqft
    Townhouse
    Built in 1987
    1,500 Square Feet Lot
    $641,900 Zestimate®
    $410/sqft
    $3,302 Estimated rent

    Home value

    $641,900

    $610,000 - $674,000

    $3,302/mo

    Zestimate® history
    Loading
    Loading...

    Owner options

    List your home for rent

    $3,302/mo

    Rent Zestimate®

    Find your next renter with Zillow Rental Manager. Plus, with online applications, you can quickly screen prospective tenants – for free.

    Learn more

    $3,302/mo

    Rent Zestimate®

    Refinance and save

    $4,205/mo

    Est. payment

    Refinancing to a lower rate could help reduce your monthly payments and save thousands over the life of the loan.

    See today's rates

    $4,205/mo

    Est. payment

    Explore your selling options

    Work with a Zillow partner agent

    Leverage their expertise and Zillow's premium Showcase listings to get your home seen by more buyers.

    Get started

    List with your own agent

    Get your home in front of millions of buyers by listing it on Zillow.

    Learn how to do it

    Sell it yourself

    Take full control of how buyers see your home on Zillow by listing For Sale by Owner (FSBO).

    List your home

    What's special

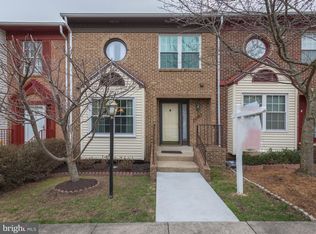
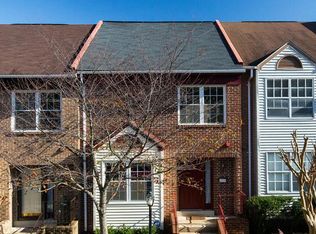
    Welcome home to this beautiful three-level townhome! Recently renovated, this lovely home features three bedrooms, three and a half baths, and a versatile bonus room in the expansive basement, offering flexibility and living comfort. The upper level offers all hardwood floors, the primary bedroom complete with a private ensuite bathroom (2023) and a spacious walk-in closet. The additional bedrooms share a spacious bathroom, ensuring ample space for all your needs. The main level features a formal living and dining room, complemented by an expansive kitchen, boasting abundant cabinet and counter space, a generous eat-in area, and a cozy family room perfect for gatherings around the fireplace. The lower level offers a full bathroom, a sizable sitting area, and a bonus room, with additional unfinished space providing ample storage solutions. Outside, you'll love the fully fenced backyard, ideal for enjoying morning coffee or weekend entertainment. This unbeatable location also provides proximity to public transportation, shopping, restaurants, dedicated dog parks, and entertainment options, with easy access to highways, commuter routes, and a short drive to the Van Dorn or Franconia-Springfield Metro Stations. Accepting Back up Offers

    Zillow last checked:

    Listing updated:

    Listed by:

    Sarah Reynolds 571-766-0907,

    Keller Williams Chantilly Ventures, LLC,

    Listing Team: Reynolds Empowerhome Team

    Bought with:

    Daniella Serven, 0225201133

    Century 21 Redwood Realty

    Source: Bright MLS,MLS#: VAFX2173506MLS Logo

    Facts & features

    Interior

    Bedrooms & bathrooms
    • Bedrooms: 3
    • Bathrooms: 4
    • Full bathrooms: 3
    • 1/2 bathrooms: 1
    • Main level bathrooms: 1
    Basement
    • Area: 0
    Heating
    • Heat Pump, Electric
    Cooling
    • Central Air, Ceiling Fan(s), Electric
    Appliances
    • Included: Dishwasher, Disposal, Dryer, Energy Efficient Appliances, Extra Refrigerator/Freezer, Humidifier, Ice Maker, Microwave, Self Cleaning Oven, Oven, Refrigerator, Washer, Electric Water Heater
    • Laundry: Washer/Dryer Hookups Only
    Features
    • Breakfast Area, Ceiling Fan(s), Chair Railings, Crown Molding, Eat-in Kitchen, Primary Bath(s), Recessed Lighting, Dry Wall
    • Flooring: Carpet, Wood, Vinyl
    • Windows: Double Pane Windows, Window Treatments
    • Basement: Heated,Improved,Exterior Entry,Partially Finished,Rear Entrance,Walk-Out Access
    • Number of fireplaces: 1
    • Fireplace features: Glass Doors
    Interior area
    • Total structure area: 1,524
    • Total interior livable area: 1,524 sqft
    • Finished area above ground: 1,524
    • Finished area below ground: 0

    Property

    Parking
    • Parking features: Assigned, Parking Lot
    • Details: Assigned Parking
    Accessibility
    • Accessibility features: None
    Features
    • Levels: Two
    • Stories: 2
    • Patio & porch: Deck, Patio
    • Pool features: None
    • Fencing: Back Yard
    Lot
    • Size: 1,500 Square Feet
    Details
    • Additional structures: Above Grade, Below Grade
    • Parcel number: 0814 30 0267
    • Zoning: 180
    • Special conditions: Standard

    Construction

    Type & style
    • Home type: Townhouse
    • Architectural style: Traditional
    • Property subtype: Townhouse
    Materials
    • Aluminum Siding, Vinyl Siding, Brick
    • Foundation: Other
    • Roof: Shingle,Composition
    Condition
    • New construction: No
    • Year built: 1987
    Details
    • Builder model: ALFORD

    Utilities & green energy

    • Electric: 110 Volts
    • Sewer: Public Sewer
    • Water: Public

    Community & HOA

    Community
    • Subdivision: Runnymeade
    HOA
    • Has HOA: Yes
    • Amenities included: Common Grounds, Tennis Court(s), Tot Lots/Playground
    • Services included: Common Area Maintenance, Lawn Care Front, Snow Removal, Trash
    • HOA fee: $236 quarterly
    • HOA name: RUNNYMEADE HOA
    Location
    • Region: Alexandria

    Financial & listing details

    • Price per square foot: $410/sqft
    • Tax assessed value: $550,880
    • Annual tax amount: $6,032
    • Date on market: 4/17/2024
    • Listing agreement: Exclusive Right To Sell
    • Ownership: Fee Simple

    Price history

    DateEventPrice
    6/4/2024Sold$625,000$410/sqft
    Source: Bright MLS #VAFX2173506 Report a problem
    5/9/2024Contingent$625,000$410/sqft
    Source: Bright MLS #VAFX2173506 Report a problem
    4/17/2024Listed for sale$625,000+54.3%$410/sqft
    Source: Bright MLS #VAFX2173506 Report a problem
    11/18/2013Sold$405,000-3.3%$266/sqft
    Source: Public Record Report a problem
    10/14/2013Pending sale$419,000$275/sqft
    Source: CENTURY 21 New Millennium #FX8198598 Report a problem
    10/11/2013Listed for sale$419,000+6.1%$275/sqft
    Source: CENTURY 21 New Millennium #FX8198598 Report a problem
    5/4/2009Sold$395,000-1.2%$259/sqft
    Source: Public Record Report a problem
    3/5/2009Listed for sale$399,950$262/sqft
    Source: Long and Foster Real Estate #FX6997133 Report a problem

    Public tax history

    YearProperty taxesTax assessment
    2025$6,892 +9.2%$596,200 +9.4%
    2024$6,313 +1.5%$544,930 -1.1%
    2023$6,217 +5.9%$550,880 +7.3%
    2022$5,872 $513,500 +11.3%
    2021-- $461,160 +2.5%
    2020$5,326 +7.6%$450,030 +7.6%
    2019$4,952 +1.6%$418,390 +1.6%
    2018$4,872 +7%$411,680 +5%
    2017$4,552 +0.2%$392,080
    2016$4,542 +3.8%$392,080
    2015$4,376 +0.2%$392,080
    2014$4,366 $392,080 +12.1%
    2013-- $349,690 +4.2%
    2012-- $335,670 -4.9%
    2011-- $353,080 -3.6%
    2010-- $366,140 +3%
    2009-- $355,470 -8.6%
    2008-- $388,810 +1.5%
    2007-- $382,900 +71.8%
    2003-- $222,865 +17.6%
    2002-- $189,505 +20.4%
    2001-- $157,450
    Find assessor info on the county website

    Neighborhood: Franconia

    Nearby schools

    GreatSchools rating
    Schools provided by the listing agent
    • Elementary: Bush Hill
    • Middle: Twain
    • High: Edison
    • District: Fairfax County Public Schools

    Source: Bright MLS. This data may not be complete. We recommend contacting the local school district to confirm school assignments for this home.

    Get a cash offer in 3 minutes
    Find out how much your home could sell for in as little as 3 minutes with a no-obligation cash offer.
    Estimated market value
    $641,900
    Get a cash offer in 3 minutes
    Find out how much your home could sell for in as little as 3 minutes with a no-obligation cash offer.
    Estimated market value
    $641,900