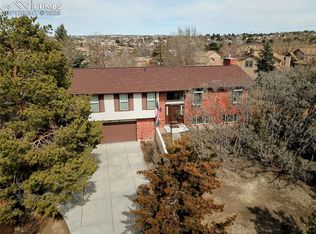
Spacious and move-in ready, this bi-level home offers an ideal North Colorado Springs location and a fantastic layout designed for comfortable everyday living and effortless entertaining. No HOA! Enjoy beautiful views of Pikes Peak from the living room, where soaring vaulted ceilings, exposed wood beams, and gleaming hardwood floors create a warm and inviting atmosphere. The formal dining room provides plenty of space for large gatherings and special occasions. The eat-in kitchen is both functional and charming, featuring stainless steel appliances, a gas range, pantry, abundant warm wood cabinetry, and a sunny garden window perfect for growing fresh herbs. The adjoining dining nook opens directly to a large composite deck, creating the perfect setting for indoor/outdoor dining and entertaining. With two spacious living areas, there's room for everyone to spread out and relax. Cozy brick-surround fireplaces anchor both the main-level living room and lower-level family room, adding warmth and character throughout the seasons. Three bedrooms are located on the upper level, while a fourth bedroom downstairs offers flexibility for guests, a home office, or multi-generational living. The primary suite includes extra closet space and a private en-suite bath. Step outside to an extra-large private backyard designed for enjoying Colorado's beautiful summers. Unwind in the newer hot tub beneath the overhead pergola or gather with friends and family on the expansive brick patio. The generous yard provides endless possibilities for recreation, gardening, and outdoor enjoyment. Conveniently located just minutes from Pulpit Rock Park, with miles of hiking trails, plus nearby coffee shops, restaurants, shopping, and the public library, this home combines comfort, space, and an unbeatable location. Ready for you to move right in and call it home.
Sold for $500,000
$500,000
6125 Castlewood Ln, Colorado Springs, CO 80918
4beds
2,593sqft
Single Family Residence
Built in 1977
9,801 Square Feet Lot
$499,900 Zestimate®
$193/sqft
$2,541 Estimated rent
Home value
$499,900
$475,000 - $525,000
$2,541/mo
Zestimate® history
Owner options
List your home for rent
$2,541/mo
Rent Zestimate®
Find your next renter with Zillow Rental Manager. Plus, with online applications, you can quickly screen prospective tenants – for free.
$2,541/mo
Rent Zestimate®
Refinance and save
$2,922/mo
Est. payment
Refinancing to a lower rate could help reduce your monthly payments and save thousands over the life of the loan.
$2,922/mo
Est. payment
Explore your selling options
Work with a Zillow partner agent
Leverage their expertise and Zillow's premium Showcase listings to get your home seen by more buyers.
Get startedList with your own agent
Get your home in front of millions of buyers by listing it on Zillow.
Learn how to do itSell it yourself
Take full control of how buyers see your home on Zillow by listing For Sale by Owner (FSBO).
List your homeWhat's special
Cozy brick-surround fireplacesFourth bedroom downstairsExpansive brick patioExtra-large private backyardLarge composite deckFormal dining roomSoaring vaulted ceilings
Zillow last checked:
Listing updated:
Listed by:
Alfredo Saiz PSA 719-964-0852,
Redfin Corporation
Bought with:
Shawna Uehling GRI
Exp Realty LLC
Source: elevateMLS,MLS#: 2710275
Facts & features
Interior
Bedrooms & bathrooms
- Bedrooms: 4
- Bathrooms: 3
- Full bathrooms: 1
- 3/4 bathrooms: 2
Other
- Level: Upper
- Area: 208 Square Feet
- Dimensions: 13 x 16
Heating
- Forced Air
Cooling
- Attic Fan, Central Air
Appliances
- Included: Countertop System, Dishwasher, Disposal, Dryer, Oven, Range, Refrigerator, Washer
- Laundry: Electric Hook-up, Gas Hook-up, Lower Level
Features
- Beamed Ceilings, Vaulted Ceiling(s), High Speed Internet
- Flooring: Carpet, Wood
- Has basement: No
- Number of fireplaces: 2
- Fireplace features: Two
Interior area
- Total structure area: 2,593
- Total interior livable area: 2,593 sqft
- Finished area above ground: 2,593
- Finished area below ground: 0
Property
Parking
- Total spaces: 2
- Parking features: Attached, Concrete Driveway
- Attached garage spaces: 2
Features
- Levels: Bi-level
- Patio & porch: Composite
- Has spa: Yes
- Spa features: Hot Tub/Spa
- Fencing: Back Yard
- Has view: Yes
- View description: Mountain(s), View of Pikes Peak
Lot
- Size: 9,801 Square Feet
- Features: Near Fire Station, Near Park, Near Schools, Near Shopping Center, Landscaped
Details
- Additional structures: Storage
- Parcel number: 6317112008
Construction
Type & style
- Home type: SingleFamily
- Property subtype: Single Family Residence
Materials
- Alum/Vinyl/Steel, Wood Siding, Frame
- Foundation: Not Applicable
- Roof: Composite Shingle
Condition
- Existing Home
- New construction: No
- Year built: 1977
Utilities & green energy
- Water: Municipal
- Utilities for property: Cable Available, Electricity Connected, Natural Gas Available, Phone Available
Community & HOA
Location
- Region: Colorado Springs
Financial & listing details
- Price per square foot: $193/sqft
- Tax assessed value: $560,147
- Annual tax amount: $1,838
- Date on market: 6/4/2026
- Listing terms: Cash,Conventional,FHA,VA Loan
- Electric utility on property: Yes
Price history
| Date | Event | Price |
|---|---|---|
| 8/4/2026 | Sold | $500,000-5.5%$193/sqft |
Source:  elevateMLS #2710275 Report a problem elevateMLS #2710275 Report a problem | ||
| 6/23/2026 | Contingent | $529,000$204/sqft |
Source: elevateMLS #2710275 Report a problem | ||
| 6/4/2026 | Listed for sale | $529,000+6.9%$204/sqft |
Source: elevateMLS #2710275 Report a problem | ||
| 11/19/2024 | Listing removed | $495,000-2.9%$191/sqft |
Source: elevateMLS #6140107 Report a problem | ||
| 11/22/2021 | Sold | $510,000+3%$197/sqft |
Source: Public Record Report a problem | ||
| 10/17/2021 | Contingent | $495,000$191/sqft |
Source: elevateMLS #6140107 Report a problem | ||
| 10/14/2021 | Listed for sale | $495,000+16.7%$191/sqft |
Source: elevateMLS #6140107 Report a problem | ||
| 9/22/2020 | Sold | $424,000+1.2%$164/sqft |
Source: Public Record Report a problem | ||
| 7/24/2020 | Listed for sale | $419,000$162/sqft |
Source: Coldwell Banker Res Brokerage #5898657 Report a problem | ||
Public tax history
| Year | Property taxes | Tax assessment |
|---|---|---|
| 2024 | $1,720 +17.2% | $37,530 |
| 2023 | $1,467 -7.8% | $37,530 +43.1% |
| 2022 | $1,591 | $26,220 -2.8% |
| 2021 | -- | $26,970 +15.3% |
| 2020 | $1,102 +0.5% | $23,390 |
| 2019 | $1,096 +10% | $23,390 +8.6% |
| 2018 | $997 -5.3% | $21,540 |
| 2017 | $1,052 +5.6% | $21,540 +3.3% |
| 2016 | $997 +33.4% | $20,850 |
| 2015 | $747 +4.4% | $20,850 +5% |
| 2014 | $716 | $19,860 |
| 2013 | -- | -- |
| 2012 | -- | $18,920 |
| 2011 | $1,313 | $18,920 -15% |
| 2010 | -- | $22,260 |
| 2009 | -- | $22,260 +5% |
| 2008 | -- | $21,200 |
| 2006 | -- | $21,200 +24.6% |
| 2004 | -- | $17,010 |
| 2003 | $1,092 +3.7% | $17,010 -11.4% |
| 2002 | $1,052 +17.8% | $19,190 +24.7% |
| 2001 | $893 | $15,390 |
Find assessor info on the county website
Neighborhood: Northeast Colorado Springs
Nearby homes
- $451,2004 bd2 ba1.4k sqft6135 Castlewood Ln, Colorado Springs, CO 80918Off Market
- $619,3005 bd3 ba2.7k sqft6145 Castlewood Ln, Colorado Springs, CO 80918Off Market

- $546,8003 bd3 ba2.3k sqft6115 Castlewood Ln, Colorado Springs, CO 80918Sold
- $621,2005 bd2 ba1.8k sqft6085 Castlewood Ln, Colorado Springs, CO 80918Off Market
- $544,6004 bd3 ba1.7k sqft6155 Castlewood Ln, Colorado Springs, CO 80918Off Market
- $564,8005 bd4 ba2.6k sqft6110 Castlewood Ln, Colorado Springs, CO 80918Off Market
- $523,8004 bd3 ba1.7k sqft6130 Castlewood Ln, Colorado Springs, CO 80918Off Market
- $544,9004 bd3 ba2.5k sqft6140 Castlewood Ln, Colorado Springs, CO 80918Off Market
Nearby schools
GreatSchools rating
- 8/10King Elementary SchoolGrades: PK-5Distance: 1.3 mi
- 6/10Russell Middle SchoolGrades: 6-8Distance: 2.3 mi
- 4/10Coronado High SchoolGrades: 9-12Distance: 4.7 mi
Schools provided by the listing agent
- District: Colorado Springs 11
Source: elevateMLS. This data may not be complete. We recommend contacting the local school district to confirm school assignments for this home.
Get a cash offer in 3 minutes
Find out how much your home could sell for in as little as 3 minutes with a no-obligation cash offer.
Estimated market value
$499,900
Get a cash offer in 3 minutes
Find out how much your home could sell for in as little as 3 minutes with a no-obligation cash offer.
Estimated market value
$499,900
- Colorado
- El Paso County
- Colorado Springs
- 80918
- Northeast Colorado Springs
- 6125 Castlewood Ln
Nearby cities
Nearby neighborhoods
- Briargate Real estate
- Central Colorado Springs Real estate
- Cimarron Hills Real estate
- East Colorado Springs Real estate
- Northeast Colorado Springs Real estate
- Northwest Colorado Springs Real estate
- Old Colorado City Real estate
- Powers Real estate
- Southeast Colorado Springs Real estate
- Southwest Colorado Springs Real estate
Nearby zip codes
Other Colorado Springs Topics
- Apartments for Rent in 80918
- Houses for Sale in 80918
- Houses for Rent in 80918
- 80918 Real Estate
- Colorado Springs Condos
- Houses for Sale in Colorado Springs
- Newest Listings in Colorado Springs
- Colorado Springs Home Values
- Colorado Springs Real Estate Agents
- Colorado Springs Refinance
- Colorado Springs Mortgage Rates
