Skip main navigation
Sold for $137,500
  • $137,500

    6125 Chesham Dr APT 1, New Port Richey, FL 34653

    2beds
    825sqft
    Condominium
    Built in 1980
    -- sqft lot
    $136,900 Zestimate®
    $167/sqft
    $1,217 Estimated rent

    Home value

    $136,900

    $125,000 - $151,000

    $1,217/mo

    Zestimate® history
    Loading
    Loading...

    Owner options

    List your home for rent

    $1,217/mo

    Rent Zestimate®

    Find your next renter with Zillow Rental Manager. Plus, with online applications, you can quickly screen prospective tenants – for free.

    Learn more

    $1,217/mo

    Rent Zestimate®

    Refinance and save

    $1,431/mo

    Est. payment

    Refinancing to a lower rate could help reduce your monthly payments and save thousands over the life of the loan.

    See today's rates

    $1,431/mo

    Est. payment

    Explore your selling options

    Work with a Zillow partner agent

    Leverage their expertise and Zillow's premium Showcase listings to get your home seen by more buyers.

    Get started

    List with your own agent

    Get your home in front of millions of buyers by listing it on Zillow.

    Learn how to do it

    Sell it yourself

    Take full control of how buyers see your home on Zillow by listing For Sale by Owner (FSBO).

    List your home

    What's special

    Modern light fixturesFresh paintGleaming granite countertopsNew vanitiesLarge heated poolShuffleboard courtsElegant tilework
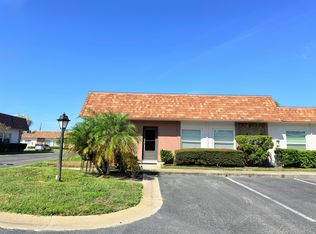
    Step into the perfect blend of comfort, style, and carefree Florida living with this beautifully updated 2-bedroom, 1.5-bath condominium in the sought-after 55+ community of Cedar Pointe. From the moment you enter, you’ll feel the pride of ownership. Light pours in through brand-new hurricane-impact windows, highlighting the open-concept design and flawless finishes throughout. The heart of the home is a stunning kitchen featuring pristine, never-used shaker-style soft-close cabinetry, gleaming granite countertops, and a custom tiled backsplash. Both bathrooms have been tastefully remodeled with new vanities and elegant tilework, and the master suite boasts a rare walk-in shower. Luxury vinyl plank flooring flows seamlessly throughout, complemented by fresh paint and modern light fixtures. Thoughtful upgrades continue with a full-size stack washer and dryer conveniently located inside the unit— a feature you won’t find in most other condos here. Cedar Pointe offers a relaxed, resort-like lifestyle with a large heated pool, shuffleboard courts, a welcoming patio area, and regular community events. Exterior maintenance, lawn care, water, and sewer are all covered in the monthly fee, giving you true lock-and-leave convenience. Location couldn’t be better: park right in front of your door and walk to the post office, grocery store, restaurants, and shopping. US-19 and SR-54 are just minutes away, putting Tampa International and Clearwater-St. Pete airports within an easy 30–45-minute drive. World-class beaches, Tarpon Springs Sponge Docks, golf courses, boating, fishing, and all the vibrant attractions of Tampa Bay and the Gulf Coast are practically at your doorstep. This is more than a condo—it’s an invitation to enjoy Florida’s year-round sunshine and laid-back retirement living at its very best. Don’t let this rare gem slip away. Schedule your private showing today!

    Zillow last checked:

    Listing updated:

    Listing Provided by:

    Suzzi Horsman 813-748-2392,

    CHARLES RUTENBERG REALTY INC 727-538-9200

    Bought with:

    Ana Iraheta Martinez, 3407982

    REAL BROKER, LLC

    Source: Stellar MLS,MLS#: TB8455620MLS LogoOriginating MLS: Suncoast Tampa

    Facts & features

    Interior

    Bedrooms & bathrooms
    • Bedrooms: 2
    • Bathrooms: 2
    • Full bathrooms: 1
    • 1/2 bathrooms: 1
    Primary bedroom
    • Features: Ceiling Fan(s), Walk-In Closet(s)
    • Level: First
    • Area: 130 Square Feet
    • Dimensions: 13x10
    Bedroom 2
    • Features: Ceiling Fan(s), Built-in Closet
    • Level: First
    • Area: 109.2 Square Feet
    • Dimensions: 12x9.1
    Dining room
    • Level: First
    • Area: 128 Square Feet
    • Dimensions: 16x8
    Kitchen
    • Features: Breakfast Bar, Granite Counters, Kitchen Island
    • Level: First
    • Area: 43.56 Square Feet
    • Dimensions: 6.6x6.6
    Living room
    • Features: Ceiling Fan(s)
    • Level: First
    • Area: 185.64 Square Feet
    • Dimensions: 11.9x15.6
    Heating
    • Central, Electric, Heat Pump
    Cooling
    • Central Air
    Appliances
    • Included: Convection Oven, Cooktop, Disposal, Dryer, Electric Water Heater, Ice Maker, Microwave, Range, Refrigerator, Washer
    • Laundry: Inside
    Features
    • Ceiling Fan(s), Eating Space In Kitchen, Kitchen/Family Room Combo, Open Floorplan, Primary Bedroom Main Floor, Stone Counters, Thermostat, Walk-In Closet(s)
    • Flooring: Laminate, Porcelain Tile
    • Has fireplace: No
    • Common walls with other units/homes: End Unit
    Interior area
    • Total structure area: 825
    • Total interior livable area: 825 sqft

    Property

    Parking
    • Parking features: Off Street, Open
    • Has uncovered spaces: Yes
    Features
    • Levels: One
    • Stories: 1
    • Exterior features: Private Entrance, Private Mailbox, Rain Gutters, Sidewalk
    Lot
    • Size: 0.52 Acres
    • Features: City Lot, Landscaped, Level, Sidewalk
    Details
    • Parcel number: 162616055B008000080
    • Zoning: MF1
    • Special conditions: None

    Construction

    Type & style
    • Home type: Condo
    • Property subtype: Condominium
    Materials
    • Block
    • Foundation: Block
    • Roof: Shingle
    Condition
    • New construction: No
    • Year built: 1980

    Utilities & green energy

    • Sewer: Public Sewer
    • Water: Public
    • Utilities for property: BB/HS Internet Available, Cable Available, Electricity Connected, Public, Sewer Connected, Water Connected

    Community & neighborhood

    Community
    • Community features: Clubhouse, Deed Restrictions, Fitness Center, Pool, Sidewalks
    Senior living
    • Senior community: Yes
    Location
    • Region: New Port Richey
    • Subdivision: CEDAR POINTE CONDO PH 02

    HOA & financial

    HOA
    • Has HOA: Yes
    • HOA fee: $449 monthly
    • Services included: Common Area Taxes, Community Pool, Reserve Fund, Maintenance Structure, Maintenance Grounds, Maintenance Repairs, Pool Maintenance, Private Road, Recreational Facilities, Sewer, Trash, Water
    • Association name: Lynda Cleaver
    • Association phone: 727-942-1906
    Other fees
    • Pet fee: $0 monthly
    Other financial information
    • Total actual rent: 0

    Other

    Other facts
    • Listing terms: Cash,Conventional
    • Ownership: Fee Simple
    • Road surface type: Paved, Asphalt

    Price history

    DateEventPrice
    4/13/2026Sold$137,500-1.4%$167/sqft
    Source: Stellar MLS #TB8455620 Report a problem
    2/13/2026Pending sale$139,500$169/sqft
    Source: Stellar MLS #TB8455620 Report a problem
    12/11/2025Listed for sale$139,500+178.2%$169/sqft
    Source: Stellar MLS #TB8455620 Report a problem
    8/29/2025Sold$50,150-28.4%$61/sqft
    Source: Stellar MLS #TB8405194 Report a problem
    8/19/2025Pending sale$70,000$85/sqft
    Source: Stellar MLS #TB8405194 Report a problem
    8/5/2025Price change$70,000-12.5%$85/sqft
    Source: Stellar MLS #TB8405194 Report a problem
    7/8/2025Listed for sale$80,000+78.2%$97/sqft
    Source: Stellar MLS #TB8405194 Report a problem
    5/11/2009Listing removed$44,900$54/sqft
    Source: Prudential Real Estate #7400731 Report a problem
    5/3/2009Price change$44,900-10%$54/sqft
    Source: Prudential Real Estate #7400731 Report a problem
    3/5/2009Listed for sale$49,900+215.8%$60/sqft
    Source: Prudential Real Estate #7400731 Report a problem
    9/14/1993Sold$15,800$19/sqft
    Source: Public Record Report a problem

    Public tax history

    YearProperty taxesTax assessment
    2024$177 +3.1%$22,740
    2023$172 +3.2%$22,740 +3%
    2022$167 +3.3%$22,080 +6.1%
    2021$161 +3.5%$20,820 +1.4%
    2020$156 +3.6%$20,540 +2.3%
    2019$150 $20,080 +1.9%
    2018$150 +3.7%$19,713
    2017$145 $19,713 +4.2%
    2016$145 +38.5%$18,911 +0.7%
    2015$105 -75.3%$18,780 -4.1%
    2014$424 $19,573 -1.3%
    2013-- $19,837 -0.3%
    2012-- $19,888 -19.5%
    2011-- $24,715 -18.6%
    2010-- $30,376 -11.8%
    2009-- $34,455 -33.9%
    2008-- $52,105 -28.1%
    2007-- $72,485 -1.2%
    2006-- $73,396 +47.3%
    2005-- $49,813 +38%
    2004-- $36,086 +6.1%
    2003-- $34,017 +14.8%
    2002-- $29,643 +15.3%
    2000-- $25,700 -5.2%
    1999-- $27,109

    Find assessor info on the county website

    Neighborhood: 34653

    Nearby schools

    GreatSchools rating
    Get a cash offer in 3 minutes
    Find out how much your home could sell for in as little as 3 minutes with a no-obligation cash offer.
    Estimated market value
    $136,900
    Get a cash offer in 3 minutes
    Find out how much your home could sell for in as little as 3 minutes with a no-obligation cash offer.
    Estimated market value
    $136,900