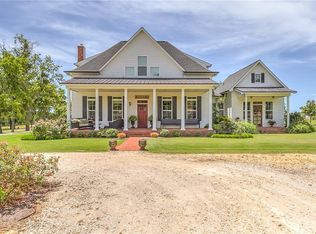
Move to the country while staying close to everything in this charming mini homestead situated on 3 beautiful acres. With a gated entrance and long private drive, this property offers the perfect blend of security, space, and convenience.
Inside, you are welcomed by a lovely entry that opens to a formal dining area and a bright, spacious living room featuring a cozy fireplace and a built-in office nook. The kitchen is a true chef’s delight with a center island, double ovens, abundant cabinetry, and a sunny breakfast area for everyday dining.
Just off the living and kitchen spaces, the light-filled sunroom provides the perfect place to enjoy your morning coffee while taking in peaceful views of the property through walls of windows. An extra flex space with built in cabinetry could be perfect for a home office or play area!
The private primary suite offers a relaxing retreat with an ensuite bath complete with a soaking tub, separate shower, dual sinks, and two walk-in closets. Two additional bedrooms provide plenty of room for family, guests, or flexible use.
Outside, the property is ready for your homestead dreams with a fully fenced chicken coop area, a storage building with a small office space and loft storage, plus a second storage building ideal for lawn equipment and tools. The treed 3-acre setting offers endless possibilities for small animals, gardening, recreation, or simply enjoying wide open space.
Conveniently located near I-35W and Highway 67, this property makes commuting to Fort Worth or Dallas easy while still giving you the peace and privacy of country living. Don’t miss this unique opportunity to own a little slice of the country with room to roam.
Sold
Price Unknown
6125 County Road 707, Alvarado, TX 76009
3beds
2,647sqft
Single Family Residence
Built in 1985
3.04 Acres Lot
$545,500 Zestimate®
$--/sqft
$2,356 Estimated rent
Home value
$545,500
$518,000 - $573,000
$2,356/mo
Zestimate® history
Owner options
List your home for rent
$2,356/mo
Rent Zestimate®
Find your next renter with Zillow Rental Manager. Plus, with online applications, you can quickly screen prospective tenants – for free.
$2,356/mo
Rent Zestimate®
Refinance and save
Refinancing to a lower rate could help reduce your monthly payments and save thousands over the life of the loan.
Explore your selling options
Work with a Zillow partner agent
Leverage their expertise and Zillow's premium Showcase listings to get your home seen by more buyers.
Get startedList with your own agent
Get your home in front of millions of buyers by listing it on Zillow.
Learn how to do itSell it yourself
Take full control of how buyers see your home on Zillow by listing For Sale by Owner (FSBO).
List your homeWhat's special
Cozy fireplaceWalls of windowsFormal dining areaLight-filled sunroomBuilt-in office nookLovely entryGated entrance
Zillow last checked:
Listing updated:
Listed by:
Karan Wethington 0460818,
Wethington Agency 817-720-6300
Bought with:
John Jordan
Signature Real Estate Group
Source: NTREIS,MLS#: 21218449
Facts & features
Interior
Bedrooms & bathrooms
- Bedrooms: 3
- Bathrooms: 3
- Full bathrooms: 2
- 1/2 bathrooms: 1
Primary bedroom
- Features: En Suite Bathroom
- Level: First
- Dimensions: 16 x 15
Bedroom
- Level: First
- Dimensions: 11 x 13
Bedroom
- Level: First
- Dimensions: 9 x 13
Primary bathroom
- Features: Built-in Features, En Suite Bathroom, Garden Tub/Roman Tub, Separate Shower
- Level: First
- Dimensions: 12 x 15
Breakfast room nook
- Level: First
- Dimensions: 10 x 10
Dining room
- Level: First
- Dimensions: 12 x 14
Kitchen
- Features: Built-in Features, Eat-in Kitchen, Granite Counters, Kitchen Island, Pantry
- Level: First
- Dimensions: 14 x 15
Laundry
- Features: Built-in Features, Utility Sink
- Level: First
- Dimensions: 7 x 8
Living room
- Features: Built-in Features, Ceiling Fan(s), Fireplace
- Level: First
- Dimensions: 22 x 15
Office
- Level: First
- Dimensions: 9 x 13
Sunroom
- Level: First
- Dimensions: 23 x 10
Heating
- Central, Electric
Cooling
- Central Air, Ceiling Fan(s), Electric
Appliances
- Included: Double Oven, Dishwasher, Electric Oven, Disposal
- Laundry: Laundry in Utility Room
Features
- Chandelier, Decorative/Designer Lighting Fixtures, Eat-in Kitchen, Granite Counters, Kitchen Island, Walk-In Closet(s)
- Flooring: Ceramic Tile, Luxury Vinyl Plank, Vinyl
- Has basement: No
- Number of fireplaces: 1
- Fireplace features: Living Room, Masonry, Wood Burning
Interior area
- Total interior livable area: 2,647 sqft
Property
Parking
- Total spaces: 2
- Parking features: Door-Single, Driveway, Electric Gate, Enclosed, Garage Faces Front, Garage, Garage Door Opener
- Attached garage spaces: 2
- Has uncovered spaces: Yes
Features
- Levels: One
- Stories: 1
- Patio & porch: Rear Porch, Patio
- Exterior features: Storage
- Pool features: None
- Fencing: Barbed Wire,Chain Link,Cross Fenced
Lot
- Size: 3.04 Acres
Details
- Parcel number: 126050900122
Construction
Type & style
- Home type: SingleFamily
- Architectural style: Ranch,Detached
- Property subtype: Single Family Residence
- Attached to another structure: Yes
Materials
- Brick
- Foundation: Slab
- Roof: Composition
Condition
- Year built: 1985
Utilities & green energy
- Sewer: Aerobic Septic, Septic Tank
- Water: Community/Coop
- Utilities for property: Electricity Available, Septic Available, Water Available
Community & HOA
Community
- Security: Smoke Detector(s)
- Subdivision: Abs #509
HOA
- Has HOA: No
Location
- Region: Alvarado
Financial & listing details
- Tax assessed value: $319,586
- Annual tax amount: $5,314
- Date on market: 3/26/2026
- Cumulative days on market: 5 days
- Listing terms: Cash,Conventional,FHA,VA Loan
- Electric utility on property: Yes
Price history
| Date | Event | Price |
|---|---|---|
| 4/24/2026 | Sold | -- |
Source: NTREIS #21218449 Report a problem | ||
| 4/7/2026 | Pending sale | $549,999$208/sqft |
Source: NTREIS #21218449 Report a problem | ||
| 3/31/2026 | Contingent | $549,999$208/sqft |
Source: NTREIS #21218449 Report a problem | ||
| 3/26/2026 | Listed for sale | $549,999$208/sqft |
Source: NTREIS #21218449 Report a problem | ||
Public tax history
| Year | Property taxes | Tax assessment |
|---|---|---|
| 2025 | $3,611 -16.2% | $319,586 |
| 2024 | $4,309 +17.6% | $319,586 +8.4% |
| 2023 | $3,662 -18% | $294,697 +10% |
| 2022 | $4,464 -5.5% | $267,906 |
| 2021 | $4,725 +278.4% | $267,906 +41.6% |
| 2020 | $1,249 | $189,149 |
| 2019 | $1,249 +1.4% | -- |
| 2018 | $1,231 +0.5% | -- |
| 2017 | $1,225 -0.9% | -- |
| 2016 | $1,236 -10.8% | -- |
| 2015 | $1,386 | -- |
| 2014 | $1,386 | $181,813 |
| 2012 | -- | -- |
| 2011 | -- | -- |
| 2010 | -- | -- |
| 2009 | -- | -- |
| 2008 | -- | -- |
| 2007 | -- | -- |
| 2006 | -- | -- |
| 2005 | -- | -- |
| 2004 | -- | -- |
| 2003 | -- | -- |
| 2002 | -- | -- |
| 2001 | -- | -- |
| 2000 | -- | -- |
Find assessor info on the county website
Neighborhood: 76009
Nearby homes
- $362,7003 bd2 ba1.7k sqft6113 County Road 707, Alvarado, TX 76009Off Market
- $224,8003 bd2 ba1.1k sqft817 Lakewood Dr, Alvarado, TX 76009Off Market
- $573,4001 bd-- ba1.9k sqft6201 County Road 707, Alvarado, TX 76009Off Market
- $578,4004 bd4 ba3.1k sqft6120 County Road 707, Alvarado, TX 76009Off Market
- $269,5003 bd2 ba1.6k sqft815 Lakewood Dr, Alvarado, TX 76009Off Market
- $270,4003 bd1 ba1.3k sqft6117 County Road 707, Alvarado, TX 76009Off Market
- $222,5003 bd2 ba1.5k sqft816 Lakewood Dr, Alvarado, TX 76009Off Market
- $269,200-- bd-- ba1.2k sqft6204 County Road 707, Alvarado, TX 76009Off Market
Nearby schools
GreatSchools rating
- NAAlvarado Elementary-NorthGrades: PK-2Distance: 1.8 mi
- 5/10Alvarado Junior High SchoolGrades: 6-8Distance: 2.1 mi
- 6/10Alvarado High SchoolGrades: 9-12Distance: 3.5 mi
Schools provided by the listing agent
- Elementary: Alvarado N
- High: Alvarado
- District: Alvarado ISD
Source: NTREIS. This data may not be complete. We recommend contacting the local school district to confirm school assignments for this home.
Get a cash offer in 3 minutes
Find out how much your home could sell for in as little as 3 minutes with a no-obligation cash offer.
Estimated market value
$545,500
Get a cash offer in 3 minutes
Find out how much your home could sell for in as little as 3 minutes with a no-obligation cash offer.
Estimated market value
$545,500
- Texas
- Johnson County
- Alvarado
- 76009
- 6125 County Road 707
Nearby cities
Nearby zip codes
Other Alvarado Topics
