Welcome to Cobblestone! Situated on a large corner lot directly across from open green space, this beautiful two-story home offers the perfect blend of comfort, style, and functionality. The main level spacious primary suite features a generous 20' x 14' bedroom, oversized walk-in closets, & a private ensuite complete w/ dual sinks, Jacuzzi tub, separate shower, & private water closet. Three additional bedrooms located upstairs, providing privacy & space for everyone. A bright loft/office area w/ a large window offers the perfect spot to work from home, read a book or relax while enjoying abundant natural light. The chef's kitchen is designed to impress w/ granite countertops, ss appliances, new refrigerator, lg island, pantry, & a beautiful new sliding door that fills the space with natural light & provides easy access to the backyard. The lg dining room is ideal for formal gatherings or entertaining, while the open-concept living room features a cozy gas fireplace. Step outside to enjoy the fully fenced backyard, complete w/ a beautiful stamped concrete patio, offering the perfect setting for outdoor entertaining, family gatherings, or relaxing evenings at home. The finished lower level is truly an entertainer's dream, featuring a half bath, full wet bar, media area, game room, workout space, & ample storage. The pool table, bar stools, and select furnishings may remain w/ the home. Additional highlights include beautiful hardwood floors, an oversized 3-car garage & a newly installed concrete driveway. Recent updates include windows, furnace, sliding door, refrigerator, washer/dryer, sump pump, & driveway. Located near walking & bike trails, close to conveniences, this meticulously maintained home offers space, comfort, & countless amenities. Don't miss your opportunity to make it yours!
Sold for $540,000
$540,000
6125 E Cobblestones Ln, Sylvania, OH 43560
4beds
3,037sqft
Single Family Residence
Built in 2003
0.35 Acres Lot
$540,200 Zestimate®
$178/sqft
$4,368 Estimated rent
Home value
$540,200
$508,000 - $573,000
$4,368/mo
Zestimate® history
Owner options
List your home for rent
$4,368/mo
Rent Zestimate®
Find your next renter with Zillow Rental Manager. Plus, with online applications, you can quickly screen prospective tenants – for free.
$4,368/mo
Rent Zestimate®
Refinance and save
$3,980/mo
Est. payment
Refinancing to a lower rate could help reduce your monthly payments and save thousands over the life of the loan.
$3,980/mo
Est. payment
Explore your selling options
Work with a Zillow partner agent
Leverage their expertise and Zillow's premium Showcase listings to get your home seen by more buyers.
Get startedList with your own agent
Get your home in front of millions of buyers by listing it on Zillow.
Learn how to do itSell it yourself
Take full control of how buyers see your home on Zillow by listing For Sale by Owner (FSBO).
List your homeWhat's special
Private ensuiteHalf bathFinished lower levelLarge corner lotGame roomLarge windowSpacious primary suite
Zillow last checked:
Listing updated:
Listed by:
Joseph Michalak 419-360-5780,
Howard Hanna
Bought with:
Eddie J Campos, 2005006383
RE/MAX Preferred Associates
Source: NORIS,MLS#: 10008919
Facts & features
Interior
Bedrooms & bathrooms
- Bedrooms: 4
- Bathrooms: 4
- Full bathrooms: 2
- 1/2 bathrooms: 2
Bedroom 2
- Features: Ceiling Fan(s)
- Level: Upper
- Dimensions: 14 x 14
Bedroom 3
- Features: Ceiling Fan(s)
- Level: Upper
- Dimensions: 22 x 14
Bedroom 4
- Features: Ceiling Fan(s)
- Level: Upper
- Dimensions: 16 x 12
Other
- Features: Ceiling Fan(s)
- Level: Main
- Dimensions: 20 x 14
Dining room
- Description: Formal
- Level: Main
- Dimensions: 16 x 12
Other
- Level: Main
- Dimensions: 12 x 10
Family room
- Level: Main
- Dimensions: 8 x 6
Kitchen
- Description: Island-Pantry
- Level: Main
- Dimensions: 24 x 14
Living room
- Features: Ceiling Fan(s), Fireplace
- Level: Main
- Dimensions: 20 x 18
Office
- Level: Upper
- Dimensions: 22 x 12
Heating
- Forced Air
Cooling
- Central Air
Appliances
- Included: Dishwasher, Microwave, Bar Fridge, Disposal, Dryer, Electric Cooktop, Electric Oven, Electric Range, Refrigerator, Washer
- Laundry: Main Level
Features
- Cathedral Ceiling(s), Ceiling Fan(s), Crown Molding, Double Vanity, Dual Closets, Eat-in Kitchen, Entrance Foyer, Open Floorplan, Pantry, Primary Bathroom, Separate Shower, Storage, Tray Ceiling(s), Vaulted Ceiling(s), Walk-In Closet(s), Wet Bar
- Flooring: Carpet, Ceramic Tile, Wood
- Doors: Sliding Doors
- Windows: Window Coverings
- Has basement: Yes
- Number of fireplaces: 1
- Fireplace features: Living Room
- Common walls with other units/homes: No Common Walls
Interior area
- Total structure area: 3,037
- Total interior livable area: 3,037 sqft
- Finished area below ground: 1,341
Property
Parking
- Total spaces: 6
- Parking features: Additional Parking, Attached Garage, Driveway
- Garage spaces: 3
- Has uncovered spaces: Yes
Features
- Exterior features: Lighting, Smart Irrigation
- Fencing: Full,Split Rail
Lot
- Size: 0.35 Acres
- Dimensions: 142 FF
- Features: Corner Lot
Details
- Parcel number: 7972311
Construction
Type & style
- Home type: SingleFamily
- Architectural style: Traditional
- Property subtype: Single Family Residence
Materials
- Brick, Vinyl Siding
- Foundation: Block
- Roof: Shingle
Condition
- New construction: No
- Year built: 2003
Utilities & green energy
- Electric: 200+ Amp Service
- Sewer: Public Sewer
- Water: Public
- Utilities for property: Cable Available, Electricity Connected, Natural Gas Connected, Underground Utilities
Community & HOA
Community
- Subdivision: Cobblestone
HOA
- Has HOA: Yes
- Services included: Other
- HOA fee: $300 annually
Location
- Region: Sylvania
Financial & listing details
- Price per square foot: $178/sqft
- Tax assessed value: $580,600
- Annual tax amount: $13,488
- Date on market: 7/9/2026
- Listing terms: Cash,Conventional,FHA,VA Loan
- Electric utility on property: Yes
Price history
| Date | Event | Price |
|---|---|---|
| 8/13/2026 | Sold | $540,000$178/sqft |
Source: NORIS #10008919 Report a problem | ||
| 7/21/2026 | Contingent | $540,000$178/sqft |
Source: NORIS #10008919 Report a problem | ||
| 7/15/2026 | Price change | $540,000-3.6%$178/sqft |
Source: NORIS #10008919 Report a problem | ||
| 7/9/2026 | Price change | $560,000-1.8%$184/sqft |
Source: NORIS #10008919 Report a problem | ||
| 6/28/2026 | Pending sale | $570,000$188/sqft |
Source: NORIS #10008919 Report a problem | ||
| 6/24/2026 | Price change | $570,000-1.7%$188/sqft |
Source: NORIS #10008919 Report a problem | ||
| 6/17/2026 | Price change | $580,000-1.7%$191/sqft |
Source: NORIS #10008919 Report a problem | ||
| 6/15/2026 | Price change | $590,000-1.7%$194/sqft |
Source: NORIS #10008919 Report a problem | ||
| 6/9/2026 | Listed for sale | $599,900+20%$198/sqft |
Source: NORIS #10008919 Report a problem | ||
| 9/16/2022 | Sold | $500,000+4.2%$165/sqft |
Source: NORIS #6091445 Report a problem | ||
| 8/10/2022 | Pending sale | $479,900+57.3%$158/sqft |
Source: NORIS #6091445 Report a problem | ||
| 3/21/2008 | Sold | $305,000+376.6%$100/sqft |
Source: Public Record Report a problem | ||
| 1/3/2003 | Sold | $64,000$21/sqft |
Source: Public Record Report a problem | ||
Public tax history
| Year | Property taxes | Tax assessment |
|---|---|---|
| 2025 | $13,488 +2.7% | $203,210 |
| 2024 | $13,136 +42.2% | $203,210 +66.6% |
| 2023 | $9,240 -0.4% | $122,010 |
| 2022 | $9,276 -1.9% | $122,010 |
| 2021 | $9,460 +4.3% | $122,010 +17.8% |
| 2020 | $9,072 +107.6% | $103,530 |
| 2019 | $4,370 -49.9% | $103,530 |
| 2018 | $8,726 -5% | $103,530 +4.4% |
| 2017 | $9,183 +1.9% | $99,155 -65% |
| 2016 | $9,009 +6% | $283,300 |
| 2015 | $8,500 +6% | $283,300 +197.1% |
| 2014 | $8,019 | $95,350 |
| 2013 | $8,019 +3% | $95,350 |
| 2012 | $7,784 +6.9% | $95,350 +0.3% |
| 2011 | $7,280 +7.2% | $95,030 |
| 2010 | $6,791 +1.3% | $95,030 |
| 2009 | $6,704 -3.7% | $95,030 -11% |
| 2008 | $6,965 -45.5% | $106,750 -19% |
| 2007 | $12,777 +61.8% | $131,780 |
| 2006 | $7,895 -33% | $131,780 +4% |
| 2004 | $11,787 +1647.8% | $126,740 +940.6% |
| 2003 | $674 -12.7% | $12,180 +10.1% |
| 2002 | $772 +26.8% | $11,060 |
| 2001 | $609 -46.8% | $11,060 -16.2% |
| 2000 | $1,145 | $13,200 |
Find assessor info on the county website
Neighborhood: 43560
Nearby homes
- $748,1004 bd4 ba2.9k sqft8713 N Stone Mill Rd, Sylvania, OH 43560Off Market
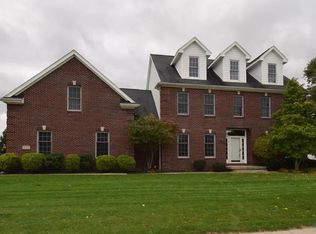
- $600,0005 bd5 ba4k sqft6111 E Cobblestones Ln, Sylvania, OH 43560Sold
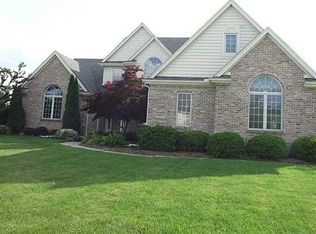
- $556,3004 bd4 ba3.7k sqft6052 Needle Rock Ct, Sylvania, OH 43560Off Market

- $496,9004 bd3 ba3.2k sqft8723 N Stone Mill Rd, Sylvania, OH 43560Off Market
- $459,8004 bd2 ba2.3k sqft6101 E Cobblestones Ln, Sylvania, OH 43560Off Market
- $500,0004 bd3 ba2.9k sqft6060 Needle Rock Ct, Sylvania, OH 43560Sold
- $494,2004 bd2 ba3.2k sqft8656 Pepper Ridge Cir, Sylvania, OH 43560Off Market
- $563,8004 bd3 ba3.2k sqft8700 N Stone Mill Rd, Sylvania, OH 43560Off Market
Nearby schools
GreatSchools rating
- 8/10Highland Elementary SchoolGrades: PK-5Distance: 1.3 mi
- 7/10Sylvania McCord Junior High SchoolGrades: 6-8Distance: 3.3 mi
- 9/10Sylvania Northview High SchoolGrades: 9-12Distance: 2.4 mi
Schools provided by the listing agent
- Elementary: Highland
- High: Northview
Source: NORIS. This data may not be complete. We recommend contacting the local school district to confirm school assignments for this home.
Get a cash offer in 3 minutes
Find out how much your home could sell for in as little as 3 minutes with a no-obligation cash offer.
Estimated market value
$540,200
Get a cash offer in 3 minutes
Find out how much your home could sell for in as little as 3 minutes with a no-obligation cash offer.
Estimated market value
$540,200
- Ohio
- Lucas County
- Sylvania
- 43560
- 6125 E Cobblestones Ln
