Welcome to your sparkling pool home located in the highly sought-after FishHawk Ranch community! This spacious residence has been beautifully updated with new Travertine tile flooring in the Kitchen, Family Room, Formal Living Room, Formal Dining Room, and updated owner suite and upstairs bathrooms. This exceptional home features everything you've been looking for. Nestled within one of FishHawk Ranch's most expansive neighborhoods, it boasts a private pool with a screened-in lanai—perfect for reading by the pool, swimming (heated if you choose), or grilling in privacy. Step outside and find yourself just moments away from the 6-acre Ibis Park, offering a large picnic pavilion, playground, and direct access to over 25 miles of FishHawk Ranch's famous nature trails. Inside, discover an open floorplan with 4 bedrooms, 2.5 bathrooms, and a 2-car garage. Enjoy the elegance of bamboo wood and Travertine tile floors throughout the main areas. The first-floor master bedroom offers convenience, with plush carpeting in bedrooms 2, 3, and 4 upstairs ensuring comfort. Additional features and updates include a Roof (2020), Hot Water (2023), Upstairs bathroom remodel (2023), Resurfaced and retiled the pool (2021), Dishwasher (2022), Microwave (2022), Granite kitchen countertops (2020), Pool Salt Chlorinator (2024), New Garage Door Opener (2024), Upstairs and stair carpet (2020), the AC compressor was replaced in2016 and CDD bond debt was paid off, reducing the CDD fees for residents of this property. Awesome FishHawk Ranch location! This home is minutes from Park Square, the Aquatic Club, and the Palmetto Club. FishHawk Ranch provides resort-style amenities such as an aquatic center, fitness rooms, nature trails, pickleball, tennis, and basketball courts, playgrounds, and a vibrant farmers market at Park Square. Enjoy the best of Hillsborough County living with nearby restaurants, shopping, sports facilities, and A-rated schools. This home combines a "small town" feel with easy accessibility to beaches, attractions, shopping, and dining. Don't miss this incredible opportunity—call today to schedule a private showing and make this your new home sweet home!
Sold for $574,500
$574,500
6125 GANNETDALE DRIVE, LITHIA, FL 33547
4beds
2,515sqft
Single Family Residence
Built in 2003
7,098 Square Feet Lot
$578,900 Zestimate®
$228/sqft
$3,443 Estimated rent
Home value
$578,900
$550,000 - $608,000
$3,443/mo
Zestimate® history
Owner options
List your home for rent
$3,443/mo
Rent Zestimate®
Find your next renter with Zillow Rental Manager. Plus, with online applications, you can quickly screen prospective tenants – for free.
$3,443/mo
Rent Zestimate®
Refinance and save
$3,942/mo
Est. payment
Refinancing to a lower rate could help reduce your monthly payments and save thousands over the life of the loan.
$3,942/mo
Est. payment
Explore your selling options
Work with a Zillow partner agent
Leverage their expertise and Zillow's premium Showcase listings to get your home seen by more buyers.
Get startedList with your own agent
Get your home in front of millions of buyers by listing it on Zillow.
Learn how to do itSell it yourself
Take full control of how buyers see your home on Zillow by listing For Sale by Owner (FSBO).
List your homeWhat's special
Zillow last checked:
Listing updated:
Listed by:
Jeffrey Gould 813-421-3007,
JEFFREY GOULD REAL ESTATE LLC 813-421-3007
Bought with:
Yana Halliwell, 3278678
CENTURY 21 CIRCLE
Source: Stellar MLS,MLS#: T3523470 Originating MLS: Tampa
Originating MLS: Tampa
Facts & features
Interior
Bedrooms & bathrooms
- Bedrooms: 4
- Bathrooms: 3
- Full bathrooms: 2
- 1/2 bathrooms: 1
Rooms
- Room types: Family Room, Loft
Primary bedroom
- Features: Walk-In Closet(s)
- Level: First
- Dimensions: 17x15
Bedroom 2
- Features: Ceiling Fan(s), Built-in Closet
- Level: Second
- Dimensions: 13x12
Bathroom 3
- Features: Ceiling Fan(s), Built-in Closet
- Level: Second
- Dimensions: 10x12
Bathroom 4
- Features: Ceiling Fan(s), Walk-In Closet(s)
- Level: Second
- Dimensions: 10x12
Dinette
- Level: First
- Dimensions: 11x7
Dining room
- Level: First
- Dimensions: 11x11
Kitchen
- Features: Breakfast Bar
- Level: First
- Dimensions: 11x11
Living room
- Level: First
- Dimensions: 12x12
Heating
- Central, Natural Gas
Cooling
- Central Air
Appliances
- Included: Dishwasher, Disposal, Microwave, Range, Refrigerator
- Laundry: Inside, Laundry Room
Features
- Ceiling Fan(s), Eating Space In Kitchen, Kitchen/Family Room Combo, Living Room/Dining Room Combo, Open Floorplan, Primary Bedroom Main Floor, Solid Surface Counters, Split Bedroom, Walk-In Closet(s)
- Flooring: Carpet, Ceramic Tile, Hardwood
- Windows: Blinds, Window Treatments
- Has fireplace: No
Interior area
- Total structure area: 3,277
- Total interior livable area: 2,515 sqft
Property
Parking
- Total spaces: 2
- Parking features: Driveway, Garage Door Opener
- Attached garage spaces: 2
- Has uncovered spaces: Yes
- Details: Garage Dimensions: 20x21
Features
- Levels: Two
- Stories: 2
- Patio & porch: Covered, Front Porch, Patio, Screened
- Exterior features: Irrigation System, Sidewalk
- Has private pool: Yes
- Pool features: Gunite, In Ground, Screen Enclosure
Lot
- Size: 7,098 Square Feet
- Features: In County, Sidewalk
Details
- Parcel number: U29302164M00004900029.0
- Zoning: PD
- Special conditions: None
Construction
Type & style
- Home type: SingleFamily
- Property subtype: Single Family Residence
Materials
- Block, Stucco
- Foundation: Slab
- Roof: Shingle
Condition
- New construction: No
- Year built: 2003
Utilities & green energy
- Sewer: Public Sewer
- Water: None
- Utilities for property: BB/HS Internet Available, Cable Available, Electricity Connected, Natural Gas Connected, Public, Sewer Connected
Community & HOA
Community
- Features: Deed Restrictions, Fitness Center, Park, Playground, Pool, Sidewalks
- Pet fee: $0 monthly
- Subdivision: FISHHAWK RANCH
HOA
- Has HOA: Yes
- Amenities included: Clubhouse, Fitness Center, Park, Pickleball Court(s), Playground, Pool, Recreation Facilities, Tennis Court(s)
- Services included: Community Pool
- HOA fee: $10 monthly
- HOA name: GrandManors
- HOA phone: 855-947-2636
Location
- Region: Lithia
Financial & listing details
- Price per square foot: $228/sqft
- Tax assessed value: $457,204
- Annual tax amount: $6,700
- Date on market: 5/2/2024
- Cumulative days on market: 29 days
- Listing terms: Cash,Conventional,FHA,VA Loan
- Ownership: Fee Simple
- Total actual rent: 0
- Electric utility on property: Yes
- Road surface type: Paved
Price history
| Date | Event | Price |
|---|---|---|
| 7/1/2024 | Sold | $574,500+2.6%$228/sqft |
Source:  Stellar MLS #T3523470 Report a problem Stellar MLS #T3523470 Report a problem | ||
| 6/1/2024 | Pending sale | $560,000$223/sqft |
Source: Stellar MLS #T3523470 Report a problem | ||
| 5/28/2024 | Price change | $560,000-3.4%$223/sqft |
Source: Stellar MLS #T3523470 Report a problem | ||
| 5/22/2024 | Price change | $580,000-1.7%$231/sqft |
Source: Stellar MLS #T3523470 Report a problem | ||
| 5/2/2024 | Listed for sale | $590,000+78.8%$235/sqft |
Source: Stellar MLS #T3523470 Report a problem | ||
| 6/8/2020 | Sold | $329,900$131/sqft |
Source: Public Record Report a problem | ||
| 4/16/2020 | Pending sale | $329,900$131/sqft |
Source: SIGNATURE REALTY ASSOCIATES #T3237192 Report a problem | ||
| 4/14/2020 | Listed for sale | $329,900$131/sqft |
Source: SIGNATURE REALTY ASSOCIATES #T3237192 Report a problem | ||
| 12/21/2019 | Listing removed | $329,900$131/sqft |
Source: SIGNATURE REALTY ASSOCIATES #T3179549 Report a problem | ||
| 11/23/2019 | Price change | $329,900-1.5%$131/sqft |
Source: SIGNATURE REALTY ASSOCIATES #T3179549 Report a problem | ||
| 11/6/2019 | Price change | $334,900-1.5%$133/sqft |
Source: SIGNATURE REALTY ASSOCIATES #T3179549 Report a problem | ||
| 7/4/2019 | Price change | $340,000-1.4%$135/sqft |
Source: SIGNATURE REALTY ASSOCIATES #T3179549 Report a problem | ||
| 6/14/2019 | Price change | $345,000-1.4%$137/sqft |
Source: SIGNATURE REALTY ASSOCIATES #T3179549 Report a problem | ||
| 6/7/2019 | Listed for sale | $350,000+14.8%$139/sqft |
Source: SIGNATURE REALTY ASSOCIATES #T3179549 Report a problem | ||
| 8/9/2017 | Sold | $305,000-1.6%$121/sqft |
Source: Public Record Report a problem | ||
| 6/16/2017 | Price change | $310,000-4.6%$123/sqft |
Source: EATON REALTY,LLC #T2867690 Report a problem | ||
| 3/2/2017 | Listed for sale | $325,000+26.8%$129/sqft |
Source: EATON REALTY,LLC #T2867690 Report a problem | ||
| 4/9/2015 | Listing removed | $2,200$1/sqft |
Source: EATON REALTY,LLC #T2740756 Report a problem | ||
| 2/13/2015 | Listed for rent | $2,200$1/sqft |
Source: Eaton Realty, LLC #T2740756 Report a problem | ||
| 1/12/2004 | Sold | $256,300$102/sqft |
Source: Public Record Report a problem | ||
Public tax history
| Year | Property taxes | Tax assessment |
|---|---|---|
| 2025 | $1,945 -70.4% | $457,204 -0.9% |
| 2024 | $6,578 -1.8% | $461,244 +47.6% |
| 2023 | $6,700 +3.5% | $312,439 +3% |
| 2022 | $6,474 +4.5% | $303,339 +3% |
| 2021 | $6,195 +16.7% | $294,504 +19.3% |
| 2020 | $5,307 +2.2% | $246,797 +2.3% |
| 2019 | $5,190 | $241,248 +1.9% |
| 2018 | $5,190 +1.1% | $236,750 -5.5% |
| 2017 | $5,134 -21.4% | $250,605 +10.1% |
| 2016 | $6,532 +3.8% | $227,677 +3.3% |
| 2015 | $6,294 +2% | $220,321 +2.4% |
| 2014 | $6,173 | $215,227 +10% |
| 2013 | $6,173 +6.1% | $195,661 +2.2% |
| 2012 | $5,819 +0.5% | $191,539 +1% |
| 2011 | $5,790 +0.3% | $189,664 -0.3% |
| 2010 | $5,774 -4.7% | $190,321 -6.5% |
| 2009 | $6,056 -9.4% | $203,652 -14% |
| 2008 | $6,686 -10.3% | $236,890 -15% |
| 2007 | $7,452 -4.8% | $278,842 +1% |
| 2006 | $7,831 +19.8% | $276,192 +26.9% |
| 2005 | $6,535 | $217,680 +8% |
| 2004 | -- | $201,585 +4559.8% |
| 2003 | -- | $4,326 |
Find assessor info on the county website
Neighborhood: 33547
Nearby homes
- $418,3004 bd3 ba2k sqft6123 Gannetdale Dr, Lithia, FL 33547Off Market
- $442,9004 bd2 ba2.2k sqft6201 Gannetdale Dr, Lithia, FL 33547Off Market
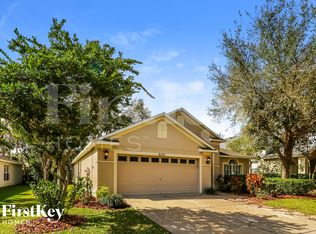
- $494,6004 bd3 ba2.8k sqft15455 Martinmeadow Dr, Lithia, FL 33547Off Market
- $585,0004 bd3 ba2.7k sqft15457 Martinmeadow Dr, Lithia, FL 33547Sold

- $36,5004 bd2 ba2.1k sqft6203 Gannetdale Dr, Lithia, FL 33547Sold
- $456,3004 bd3 ba2.3k sqft6121 Gannetdale Dr, Lithia, FL 33547Off Market
- $411,7004 bd2 ba2k sqft15453 Martinmeadow Dr, Lithia, FL 33547Off Market
- $397,5003 bd2 ba1.9k sqft15459 Martinmeadow Dr, Lithia, FL 33547Off Market
Nearby schools
GreatSchools rating
- 10/10Bevis Elementary SchoolGrades: PK-5Distance: 0.8 mi
- 9/10Randall Middle SchoolGrades: 6-8Distance: 1.7 mi
- 8/10Newsome High SchoolGrades: 9-12Distance: 1.8 mi
Schools provided by the listing agent
- Elementary: Bevis-HB
- Middle: Randall-HB
- High: Newsome-HB
Source: Stellar MLS. This data may not be complete. We recommend contacting the local school district to confirm school assignments for this home.
Get a cash offer in 3 minutes
Find out how much your home could sell for in as little as 3 minutes with a no-obligation cash offer.
Estimated market value
$578,900
Get a cash offer in 3 minutes
Find out how much your home could sell for in as little as 3 minutes with a no-obligation cash offer.
Estimated market value
$578,900
- Florida
- Hillsborough County
- Lithia
- 33547
- 6125 GANNETDALE DRIVE
Nearby cities
Nearby neighborhoods
Nearby zip codes
Other Lithia Topics
