Seller credit available towards updates!!! Welcome to this 4-bedroom, 2-bath home in the desirable Pioneer Point community within Eagle Mountain-Saginaw ISD only steps away from the community pool. Designed with comfort and functionality in mind, this single-story home features a bright open-concept floor plan that's perfect for everyday living and entertaining.
The spacious kitchen is the heart of the home, offering granite countertops, a large center island with seating, stainless steel appliances, a gas range, and a walk-in pantry. The private primary suite is thoughtfully separated from the secondary bedrooms and features a dual-sink vanity, oversized walk-in closet, and a relaxing retreat at the end of the day.
Additional highlights include a smart home system, durable tile flooring in the entry, kitchen, halls, and wet areas, a full sprinkler system, professional landscaping, and a private fenced backyard that's ideal for relaxing or hosting family and friends.
One of the home's best features is its prime location within the community—the neighborhood pool and playground are just a short walk away, only a few houses down, making it easy to enjoy the amenities without having to drive.
Conveniently located near Eagle Mountain Lake, Marine Creek Lake, Alliance Town Center, and the Fort Worth Nature Center & Refuge, you'll also enjoy quick access to Loop 820, I-35W, and US-287, providing an easy commute to downtown Fort Worth, DFW Airport, shopping, dining, and entertainment.
This move-in-ready home offers the perfect combination of comfort, convenience, and community. Schedule your private showing today!
For sale
Price cut: $1K (9/12)
$279,000
6125 General Store Way, Fort Worth, TX 76179
4beds
1,590sqft
Single Family Residence
Built in 2020
5,488 Square Feet Lot
$277,900 Zestimate®
$175/sqft
$33/mo HOA
What's special
Bright open-concept floor planStainless steel appliancesGranite countertopsRelaxing retreatSmart home systemSpacious kitchenProfessional landscaping
- 66 days
- 493
- 75
Likely to sell faster than
Zillow last checked:
Listing updated:
Listed by:
Griselda Stroter 0718126 817-522-1602,
Texas Connect Realty, LLC 817-522-1602
Source: NTREIS,MLS#: 21345595
Facts & features
Interior
Bedrooms & bathrooms
- Bedrooms: 4
- Bathrooms: 2
- Full bathrooms: 2
Primary bedroom
- Features: Walk-In Closet(s)
- Level: First
- Dimensions: 0 x 0
Bedroom
- Level: First
- Dimensions: 0 x 0
Bedroom
- Level: First
- Dimensions: 0 x 0
Bedroom
- Level: First
- Dimensions: 0 x 0
Primary bathroom
- Features: Built-in Features, Dual Sinks
- Level: First
- Dimensions: 0 x 0
Kitchen
- Features: Built-in Features, Eat-in Kitchen, Granite Counters, Pantry
- Level: First
- Dimensions: 0 x 0
Living room
- Features: Ceiling Fan(s)
- Level: First
- Dimensions: 0 x 0
Utility room
- Level: First
- Dimensions: 0 x 0
Heating
- Central, Electric
Cooling
- Central Air, Ceiling Fan(s), Electric
Appliances
- Included: Dishwasher, Electric Range, Disposal, Microwave
- Laundry: Laundry in Utility Room
Features
- Eat-in Kitchen, Granite Counters, High Speed Internet, Kitchen Island, Open Floorplan, Pantry
- Flooring: Carpet, Tile
- Windows: Window Coverings
- Has basement: No
- Has fireplace: No
Interior area
- Total interior livable area: 1,590 sqft
Video & virtual tour
Property
Parking
- Total spaces: 2
- Parking features: Door-Single, Garage Faces Front
- Attached garage spaces: 2
Features
- Levels: One
- Stories: 1
- Patio & porch: Covered
- Exterior features: Lighting, Rain Gutters
- Pool features: None, Community
- Fencing: Wood
Lot
- Size: 5,488 Square Feet
- Features: Landscaped, Sprinkler System
Details
- Parcel number: 42618434
Construction
Type & style
- Home type: SingleFamily
- Architectural style: Detached
- Property subtype: Single Family Residence
- Attached to another structure: Yes
Materials
- Foundation: Slab
- Roof: Shingle
Condition
- Year built: 2020
Utilities & green energy
- Sewer: Public Sewer
- Water: Public
- Utilities for property: Sewer Available, Water Available
Community & HOA
Community
- Features: Playground, Park, Pool
- Security: Fire Alarm
- Subdivision: Pioneer Point
HOA
- Has HOA: Yes
- Services included: Maintenance Grounds, Maintenance Structure
- HOA fee: $400 annually
- HOA name: Legacy Southwest Property Management
- HOA phone: 214-705-1615
Location
- Region: Fort Worth
Financial & listing details
- Price per square foot: $175/sqft
- Tax assessed value: $290,738
- Annual tax amount: $6,917
- Date on market: 7/31/2026
- Cumulative days on market: 66 days
- Listing terms: Cash,Conventional,FHA,VA Loan
Estimated market value
$277,900
$264,000 - $292,000
$2,082/mo
Price history
| Date | Event | Price |
|---|---|---|
| 9/12/2026 | Price change | $279,000-0.4%$175/sqft |
Source: NTREIS #21345595 Report a problem | ||
| 8/20/2026 | Price change | $280,000-1.8%$176/sqft |
Source: NTREIS #21345595 Report a problem | ||
| 7/31/2026 | Listed for sale | $285,000$179/sqft |
Source: NTREIS #21345595 Report a problem | ||
Public tax history
| Year | Property taxes | Tax assessment |
|---|---|---|
| 2025 | $6,917 -0.9% | $290,738 |
| 2024 | $6,979 -8.3% | $290,738 -7.5% |
| 2023 | $7,613 +8.8% | $314,474 +22.5% |
| 2022 | $6,997 +12.7% | $256,711 +14.7% |
| 2021 | $6,210 | $223,882 +481.5% |
| 2020 | -- | $38,500 |
Find assessor info on the county website
Monthly payment
Est. payment
Payment breakdown
Explore the cost of this home by adjusting the details. Changes won't be saved.Climate risks
Neighborhood: 76179
Nearby schools
Schools provided by the listing agent
- Elementary: Lake Pointe
- Middle: Wayside
- High: Boswell
- District: Eagle MT-Saginaw ISD
Source: NTREIS. This data may not be complete. We recommend contacting the local school district to confirm school assignments for this home.
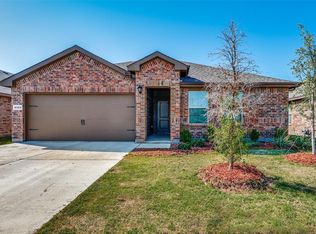
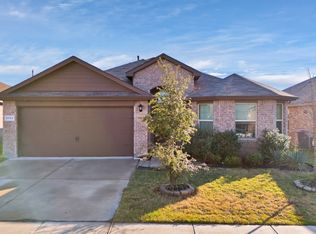
Similar homes
- $275,0003 bd2 ba1.4k sqft6032 Anchors Landing Pass, Fort Worth, TX 76179For Sale
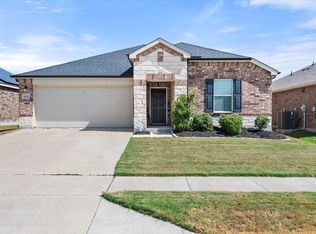 MLS ID #21389085, Stefan Elofsson. NTREIS
 - $275,0003 bd2 ba1.4k sqft5332 Northfield Dr, Fort Worth, TX 76179For Sale
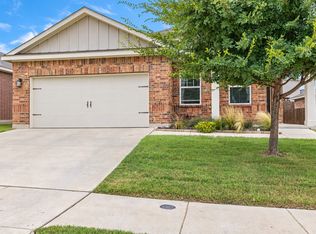 MLS ID #21401880, Chaz Swint. NTREIS
 - $291,0003 bd2 ba1.4k sqft6112 Flour Mill Run, Fort Worth, TX 76179For Sale
 MLS ID #21274114, Dustin Bunney. NTREIS
 - $290,0003 bd2 ba1.8k sqft5329 Northfield Dr, Fort Worth, TX 76179For Sale
 MLS ID #21395711, Debbie Petty. NTREIS
