Step into comfort and convenience with this beautifully maintained Pleasant Hill RANCH-style home, ideally located near shopping, groceries, and easy interstate access. Built in 2008 and lovingly cared for by its original owner (pet-free!), this move-in-ready home boasts a new roof (2022), new HVAC system (2023), and newer appliances. Enjoy the cozy charm of a vaulted living room with a gas fireplace, hardwood floors and main level laundry. The finished walk-out lower level offers a spacious family room, 4th bedroom with a huge closet, and a ¾ bath — perfect for guests or extra living space. Additional highlights include a 3-season porch with new window treatments (2024), a large backyard shed & main-level laundry. This home checks all the boxes for comfort, space, and style!
Sold for $330,000
$330,000
6125 Goldfinch Dr, Pleasant Hill, IA 50327
4beds
1,274sqft
Single Family Residence
Built in 2008
9,321 Square Feet Lot
$329,500 Zestimate®
$259/sqft
$1,967 Estimated rent
Home value
$329,500
$310,000 - $349,000
$1,967/mo
Zestimate® history
Owner options
List your home for rent
$1,967/mo
Rent Zestimate®
Find your next renter with Zillow Rental Manager. Plus, with online applications, you can quickly screen prospective tenants – for free.
$1,967/mo
Rent Zestimate®
Refinance and save
$1,810/mo
Est. payment
Refinancing to a lower rate could help reduce your monthly payments and save thousands over the life of the loan.
$1,810/mo
Est. payment
Explore your selling options
Work with a Zillow partner agent
Leverage their expertise and Zillow's premium Showcase listings to get your home seen by more buyers.
Get startedList with your own agent
Get your home in front of millions of buyers by listing it on Zillow.
Learn how to do itSell it yourself
Take full control of how buyers see your home on Zillow by listing For Sale by Owner (FSBO).
List your homeWhat's special
Gas fireplaceFinished walk-out lower levelMain level laundryHardwood floorsNew roofSpacious family roomHuge closet
Zillow last checked:
Listing updated:
Listed by:
Tiffan Yamen (515)205-8122,
Keller Williams Realty GDM,
Rosemary Pedersen 515-778-7673,
Keller Williams Realty GDM
Bought with:
MARTHA T. LEBRON DYKEMAN
BHHS First Realty Westown
Source: DMMLS,MLS#: 715988 Originating MLS: Des Moines Area Association of REALTORS
Originating MLS: Des Moines Area Association of REALTORSFacts & features
Interior
Bedrooms & bathrooms
- Bedrooms: 4
- Bathrooms: 3
- Full bathrooms: 2
- 3/4 bathrooms: 1
- Main level bedrooms: 3
Heating
- Forced Air, Gas, Natural Gas
Cooling
- Central Air
Appliances
- Included: Cooktop, Dryer, Dishwasher, Microwave, Refrigerator, Stove, Washer
- Laundry: Main Level
Features
- Eat-in Kitchen, Window Treatments
- Flooring: Carpet, Hardwood, Vinyl
- Basement: Walk-Out Access
- Number of fireplaces: 1
- Fireplace features: Gas Log
Interior area
- Total structure area: 1,274
- Total interior livable area: 1,274 sqft
- Finished area below ground: 392
Property
Parking
- Total spaces: 2
- Parking features: Attached, Garage, Two Car Garage
- Attached garage spaces: 2
Features
- Levels: One
- Stories: 1
- Patio & porch: Deck, Porch, Screened
- Exterior features: Deck, Enclosed Porch, Storage
- Fencing: Wood
Lot
- Size: 9,321 Square Feet
- Features: Rectangular Lot
Details
- Additional structures: Storage
- Parcel number: 22100219653000
- Zoning: R
Construction
Type & style
- Home type: SingleFamily
- Architectural style: Ranch
- Property subtype: Single Family Residence
Materials
- Brick, Vinyl Siding
- Foundation: Poured
- Roof: Asphalt,Shingle
Condition
- Year built: 2008
Details
- Builder name: Ron's Homes Inc.
Utilities & green energy
- Sewer: Public Sewer
- Water: Public
Community & HOA
Community
- Security: Smoke Detector(s)
HOA
- Has HOA: No
Location
- Region: Pleasant Hill
Financial & listing details
- Price per square foot: $259/sqft
- Tax assessed value: $374,600
- Annual tax amount: $5,516
- Date on market: 4/24/2025
- Cumulative days on market: 52 days
- Listing terms: Cash,Conventional,FHA,VA Loan
- Road surface type: Concrete
Price history
| Date | Event | Price |
|---|---|---|
| 8/15/2025 | Sold | $330,000-1.5%$259/sqft |
Source:  DMMLS #715988 Report a problem DMMLS #715988 Report a problem | ||
| 7/31/2025 | Pending sale | $334,900$263/sqft |
Source: DMMLS #715988 Report a problem | ||
| 6/19/2025 | Listed for sale | $334,900$263/sqft |
Source: DMMLS #715988 Report a problem | ||
| 6/17/2025 | Pending sale | $334,900$263/sqft |
Source: DMMLS #715988 Report a problem | ||
| 5/28/2025 | Price change | $334,900-1.5%$263/sqft |
Source: DMMLS #715988 Report a problem | ||
| 4/24/2025 | Listed for sale | $339,990+76.6%$267/sqft |
Source: DMMLS #715988 Report a problem | ||
| 7/23/2015 | Sold | $192,500-8.1%$151/sqft |
Source: Public Record Report a problem | ||
| 9/5/2008 | Sold | $209,500-0.2%$164/sqft |
Source: Public Record Report a problem | ||
| 5/26/2008 | Listing removed | $209,900$165/sqft |
Source: Homes.com #299059 Report a problem | ||
| 4/11/2008 | Listed for sale | $209,900+692.1%$165/sqft |
Source: Point2 #299059 Report a problem | ||
| 7/7/2006 | Sold | $26,500+112%$21/sqft |
Source: Public Record Report a problem | ||
| 2/10/2006 | Sold | $12,500$10/sqft |
Source: Public Record Report a problem | ||
Public tax history
| Year | Property taxes | Tax assessment |
|---|---|---|
| 2025 | $5,326 +0.1% | $374,600 +13.4% |
| 2024 | $5,320 +0.5% | $330,200 |
| 2023 | $5,294 +1.2% | $330,200 +23.4% |
| 2022 | $5,230 +3.4% | $267,600 |
| 2021 | $5,058 +1.7% | $267,600 +8.5% |
| 2020 | $4,972 +4.5% | $246,700 |
| 2019 | $4,760 -0.3% | $246,700 +8.4% |
| 2018 | $4,776 | $227,600 |
| 2017 | $4,776 +4.5% | $227,600 +13.7% |
| 2016 | $4,572 | $200,100 |
| 2015 | $4,572 +1.7% | $200,100 +2.4% |
| 2014 | $4,494 | $195,500 |
| 2013 | -- | $195,500 -0.3% |
| 2012 | -- | $196,100 |
| 2011 | -- | $196,100 -2.9% |
| 2010 | -- | $201,900 +0.5% |
| 2009 | -- | $200,900 |
| 2008 | -- | $200,900 +192% |
| 2007 | -- | $68,800 +68700% |
| 2006 | -- | $100 |
Find assessor info on the county website
Neighborhood: 50327
Nearby homes
- $339,1004 bd3 ba1.1k sqft6115 Goldfinch Dr, Pleasant Hill, IA 50327Off Market

- $323,9003 bd2 ba1.3k sqft6135 Goldfinch Dr, Pleasant Hill, IA 50327Off Market
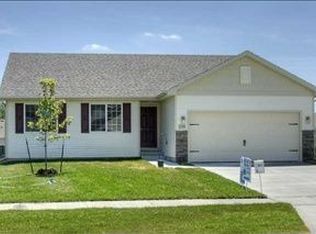
- $306,6003 bd3 ba1.6k sqft6140 E Oakwood Dr, Pleasant Hill, IA 50327Off Market

- $306,3004 bd3 ba1.5k sqft6150 E Oakwood Dr, Pleasant Hill, IA 50327Off Market

- $330,2004 bd3 ba1.3k sqft6105 Goldfinch Dr, Pleasant Hill, IA 50327Off Market
- $319,9003 bd3 ba1.4k sqft6130 E Oakwood Dr, Pleasant Hill, IA 50327Off Market
- $324,7003 bd2 ba1.3k sqft6145 Goldfinch Dr, Pleasant Hill, IA 50327Off Market
- $279,7003 bd2 ba1.1k sqft6160 E Oakwood Dr, Pleasant Hill, IA 50327Off Market
Nearby schools
GreatSchools rating
- 8/10Four Mile Elementary SchoolGrades: PK-5Distance: 1.2 mi
- 5/10Southeast Polk Junior High SchoolGrades: 8-9Distance: 2.6 mi
- 8/10Southeast Polk High SchoolGrades: 10-12Distance: 2.2 mi
Schools provided by the listing agent
- District: Southeast Polk
Source: DMMLS. This data may not be complete. We recommend contacting the local school district to confirm school assignments for this home.


Get pre-qualified for a loan
At Zillow Home Loans, we can pre-qualify you in as little as 5 minutes with no impact to your credit score.An equal housing lender. NMLS #10287.
Sell for more on Zillow
Get a Zillow Showcase℠ listing at no additional cost and you could sell for .
$329,500
2% more
+$6,590
With Zillow Showcase(estimated)
$336,090
- Iowa
- Polk County
- Pleasant Hill
- 50327
- 6125 Goldfinch Dr
Nearby cities
Nearby zip codes
Other Pleasant Hill Topics
