Step inside of your new home and you’ll immediately notice soaring vaulted ceilings, a warm fireplace that anchors the living room, and a layout designed for everyday comfort. The oversized bedrooms give everyone room to spread out, while the immaculate primary suite—with its relaxing jacuzzi tub—is the perfect place to unwind. The primary suite features a private full bathroom, and a large walk-in closet. The kitchen has stunning cherry cabinets and granite countertops with a large island creating the perfect space for serving guests. The back deck is composite and there is also a back patio creating a great space for grilling and parties. All this is located in the extremely desirable subdivision of Oak Hill and Milcreek School District. Built in 2006! Schedule your showing today!
Pending
$464,900
6125 Inverness Ter, Fairview, PA 16415
4beds
1,896sqft
Single Family Residence
Built in 2006
0.25 Acres Lot
$458,000 Zestimate®
$245/sqft
$42/mo HOA
What's special
Immaculate primary suiteRelaxing jacuzzi tubOversized bedroomsSoaring vaulted ceilingsLarge walk-in closetGranite countertops
- 55 days
- 135
- 2
Likely to sell faster than
Zillow last checked:
Listing updated:
Listed by:
Caleb Kowalczyk (814)873-7793,
eXp Realty - Meadville 888-397-7352
Source: GEMLS,MLS#: 192505Originating MLS: Greater Erie Board Of Realtors
Facts & features
Interior
Bedrooms & bathrooms
- Bedrooms: 4
- Bathrooms: 4
- Full bathrooms: 3
- 1/2 bathrooms: 1
Primary bedroom
- Description: Walkin Closet
- Level: First
- Dimensions: 15x13
Bedroom
- Level: Second
- Dimensions: 13x12
Bedroom
- Level: Second
- Dimensions: 12x10
Bedroom
- Level: Lower
- Dimensions: 18x12
Family room
- Level: Lower
- Dimensions: 20x12
Other
- Level: First
Other
- Level: Second
Other
- Level: Lower
Half bath
- Level: First
Kitchen
- Description: Pantry
- Level: First
- Dimensions: 16x14
Living room
- Description: Vaulted
- Level: First
- Dimensions: 21x15
Heating
- Forced Air, Gas
Cooling
- Central Air
Appliances
- Included: Dishwasher, Exhaust Fan, Electric Oven, Electric Range, Disposal, Microwave
Features
- Ceramic Bath, Ceiling Fan(s), Cable TV, Window Treatments
- Flooring: Carpet, Ceramic Tile
- Windows: Drapes
- Basement: Full,Finished
- Number of fireplaces: 2
- Fireplace features: Gas
Interior area
- Total structure area: 1,896
- Total interior livable area: 1,896 sqft
Property
Parking
- Total spaces: 2
- Parking features: Attached, Garage Door Opener
- Attached garage spaces: 2
Features
- Levels: Two
- Stories: 2
- Patio & porch: Deck, Patio
- Exterior features: Deck, Patio
Lot
- Size: 0.25 Acres
- Dimensions: 55 x 184 x 0 x 0
- Features: Irregular Lot, Landscaped, Mineral Rights
Details
- Parcel number: 33177573.0223.00
- Zoning description: R-1
Construction
Type & style
- Home type: SingleFamily
- Architectural style: Two Story
- Property subtype: Single Family Residence
Materials
- Stone, Vinyl Siding
- Roof: Asphalt
Condition
- Excellent,Resale
- Year built: 2006
Utilities & green energy
- Sewer: Public Sewer
- Water: Public
Community & HOA
Community
- Features: Sidewalks
- Subdivision: Oak Hill
HOA
- Has HOA: Yes
- HOA fee: $500 annually
Location
- Region: Fairview
Financial & listing details
- Price per square foot: $245/sqft
- Tax assessed value: $246,000
- Annual tax amount: $7,007
- Date on market: 8/7/2026
- Cumulative days on market: 57 days
Estimated market value
$458,000
$435,000 - $481,000
$2,590/mo
Price history
| Date | Event | Price |
|---|---|---|
| 8/20/2026 | Pending sale | $464,900$245/sqft |
Source: GEMLS #192505 Report a problem | ||
| 8/7/2026 | Listed for sale | $464,900+9.4%$245/sqft |
Source: GEMLS #192505 Report a problem | ||
| 7/10/2024 | Listing removed | -- |
Source: GEMLS #177465 Report a problem | ||
| 6/11/2024 | Listed for sale | $425,000+25%$224/sqft |
Source: GEMLS #177465 Report a problem | ||
| 7/30/2021 | Sold | $340,000+1.5%$179/sqft |
Source: GEMLS #157242 Report a problem | ||
| 6/24/2021 | Pending sale | $335,000$177/sqft |
Source: GEMLS #157242 Report a problem | ||
| 6/15/2021 | Listed for sale | $335,000+34.7%$177/sqft |
Source: GEMLS #157242 Report a problem | ||
| 3/27/2020 | Sold | $248,700-4.3%$131/sqft |
Source: GEMLS #138257 Report a problem | ||
| 3/9/2020 | Pending sale | $259,900$137/sqft |
Source: Coldwell Banker Select - Peach #138257 Report a problem | ||
| 12/11/2019 | Price change | $259,900-3.7%$137/sqft |
Source: Coldwell Banker Select - Peach #138257 Report a problem | ||
| 7/24/2019 | Price change | $269,900-3.4%$142/sqft |
Source: Coldwell Banker Select, REALTORS #138257 Report a problem | ||
| 6/18/2019 | Price change | $279,500-1.2%$147/sqft |
Source: Coldwell Banker Select, REALTORS #138257 Report a problem | ||
| 5/21/2019 | Price change | $283,000-1.4%$149/sqft |
Source: Coldwell Banker Select, REALTORS #138257 Report a problem | ||
| 5/9/2019 | Price change | $287,000-1.7%$151/sqft |
Source: Coldwell Banker Select, REALTORS #138257 Report a problem | ||
| 4/24/2019 | Listed for sale | $292,000+6.8%$154/sqft |
Source: Coldwell Banker Select, REALTORS #138257 Report a problem | ||
| 9/22/2014 | Sold | $273,500-0.7%$144/sqft |
Source: Public Record Report a problem | ||
| 7/25/2014 | Price change | $275,500-1.6%$145/sqft |
Source: Marsha Marsh Real Estate Services #39442 Report a problem | ||
| 7/9/2014 | Listed for sale | $279,900+601.5%$148/sqft |
Source: Marsha Marsh Real Estate Services #39442 Report a problem | ||
| 8/17/2005 | Sold | $39,900$21/sqft |
Source: Public Record Report a problem | ||
Public tax history
| Year | Property taxes | Tax assessment |
|---|---|---|
| 2026 | $7,007 +1.9% | $246,000 |
| 2025 | $6,877 +3.2% | $246,000 |
| 2024 | $6,662 +8.9% | $246,000 |
| 2023 | $6,117 +2.4% | $246,000 |
| 2022 | $5,972 | $246,000 |
| 2021 | $5,972 +162% | $246,000 |
| 2020 | $2,279 -60.4% | $246,000 |
| 2019 | $5,749 -17.1% | $246,000 |
| 2018 | $6,938 +4.9% | $246,000 |
| 2017 | $6,616 +0.9% | $246,000 |
| 2016 | $6,554 +214% | $246,000 |
| 2015 | $2,087 | $246,000 |
| 2014 | $2,087 +72.1% | $246,000 |
| 2013 | $1,213 -1% | $246,000 +21.5% |
| 2012 | $1,225 | $202,500 |
| 2011 | $1,225 | $202,500 |
| 2010 | $1,225 +11% | $202,500 |
| 2009 | $1,104 | $202,500 |
| 2008 | -- | $202,500 +350% |
| 2005 | -- | $45,000 |
Find assessor info on the county website
Monthly payment
Est. payment
Payment breakdown
Explore the cost of this home by adjusting the details. Changes won't be saved.Climate risks
Neighborhood: 16415
Nearby schools
Schools provided by the listing agent
- District: Millcreek
Source: GEMLS. This data may not be complete. We recommend contacting the local school district to confirm school assignments for this home.
Similar homes
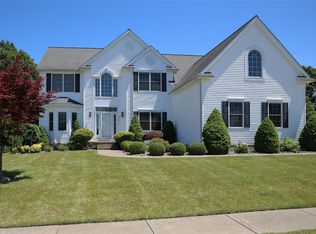
- $454,9004 bd3 ba2.5k sqft5316 Deerfield Dr, Fairview, PA 16415For Sale
 MLS ID #192845, Lisa Rubino, RE/MAX Real Estate Group Erie. GEMLS
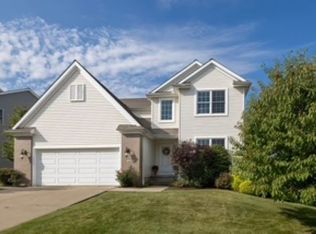
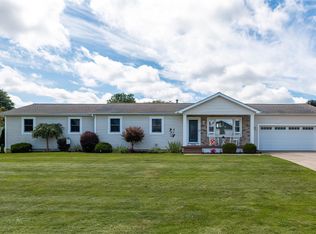
 - $455,0005 bd3 ba2.5k sqft7278 Willow Way, Fairview, PA 16415For Sale
 MLS ID #193103, Rita Brown, RE/MAX Real Estate Group Erie. GEMLS
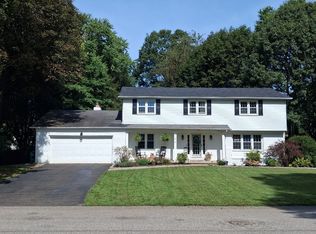
 - $--4 bd3 ba2.5k sqft3113 Contessa Ln, Erie, PA 16506Auction
 Auction.com 2
 - $449,9004 bd3 ba2.1k sqft8579 Grubb Rd, Mc Kean, PA 16426For Sale
 MLS ID #191254, Caley Gray, Joe Herbert Realty. GEMLS
