MULTIPLE OFFERS - Welcome to this charming 3-bedroom ranch on a darling cul-de-sac in the highly sought-after Woodridge neighborhood! Step inside to a spacious foyer with stunning pine-colored engineered flooring throughout the home, flowing into a warm and inviting home layout. Fresh, agreeable paint tones create a welcoming ambiance throughout. A highlight of this home is the expansive sunroom, featuring vaulted ceilings with painted shiplap and central beams, opening-up to a lovely concrete patio overlooking the enormous fenced-in backyard, perfect for entertaining and relaxation. The sunroom addition is only 9 years old, blending modern comfort with timeless charm. The home boasts abundant living space with a large living room, formal dining room, family room, and an updated kitchen featuring new appliances, including a 2023 dishwasher and 2021 stove and fridge. Each of the three bedrooms offers spacious closets, and the primary bedroom includes a wall of closets and a stylishly updated en-suite bath from 2021. Closet organizers throughout provide practical storage solutions. Additional updates include a new roof (2024), young HVAC (2018), and water heater (2021). Enjoy the versatility of the full-sized unfinished basement, ideal for a home gym, office, hobby area, or rec room, plus additional storage in the backyard shed and spacious crawl space. Nestled in the vibrant community of Woodridge, ranked as one of Money magazine's "100 Best Places to Live," this home combines comfort, community, and convenience in an ideal setting.
Closed
$450,000
6125 Jackson Ct, Woodridge, IL 60517
3beds
3,081sqft
Single Family Residence
Built in 1969
7,250 Square Feet Lot
$483,000 Zestimate®
$146/sqft
$3,524 Estimated rent
Home value
$483,000
$440,000 - $531,000
$3,524/mo
Zestimate® history
Owner options
List your home for rent
$3,524/mo
Rent Zestimate®
Find your next renter with Zillow Rental Manager. Plus, with online applications, you can quickly screen prospective tenants – for free.
$3,524/mo
Rent Zestimate®
Refinance and save
$3,194/mo
Est. payment
Refinancing to a lower rate could help reduce your monthly payments and save thousands over the life of the loan.
$3,194/mo
Est. payment
Explore your selling options
Work with a Zillow partner agent
Leverage their expertise and Zillow's premium Showcase listings to get your home seen by more buyers.
Get startedList with your own agent
Get your home in front of millions of buyers by listing it on Zillow.
Learn how to do itSell it yourself
Take full control of how buyers see your home on Zillow by listing For Sale by Owner (FSBO).
List your homeWhat's special
Expansive sunroomEnormous fenced-in backyardAbundant living spaceUpdated kitchenVaulted ceilingsStylishly updated en-suite bathDarling cul-de-sac
Zillow last checked:
Listing updated:
Listed by:
Marty Dunne 708-275-8270,
Berkshire Hathaway HomeServices Chicago
Bought with:
Sarah Leonard, E-PRO
Legacy Properties, A Sarah Leonard Company, LLC
Source: MRED as distributed by MLS GRID,MLS#: 12213750
Facts & features
Interior
Bedrooms & bathrooms
- Bedrooms: 3
- Bathrooms: 2
- Full bathrooms: 2
Rooms
- Room types: Heated Sun Room
Primary bedroom
- Features: Bathroom (Full)
- Level: Main
- Area: 176 Square Feet
- Dimensions: 16X11
Bedroom 2
- Level: Main
- Area: 132 Square Feet
- Dimensions: 12X11
Bedroom 3
- Level: Main
- Area: 165 Square Feet
- Dimensions: 15X11
Dining room
- Level: Main
- Area: 121 Square Feet
- Dimensions: 11X11
Family room
- Level: Main
- Area: 224 Square Feet
- Dimensions: 14X16
Other
- Level: Main
- Area: 342 Square Feet
- Dimensions: 19X18
Kitchen
- Level: Main
- Area: 165 Square Feet
- Dimensions: 11X15
Laundry
- Level: Basement
- Area: 650 Square Feet
- Dimensions: 26X25
Living room
- Level: Main
- Area: 286 Square Feet
- Dimensions: 13X22
Heating
- Forced Air
Cooling
- Central Air
Features
- Basement: Unfinished,Full
Interior area
- Total structure area: 3,081
- Total interior livable area: 3,081 sqft
Property
Parking
- Total spaces: 2.5
- Parking features: On Site, Garage Owned, Attached, Garage
- Attached garage spaces: 2.5
Accessibility
- Accessibility features: No Disability Access
Features
- Stories: 1
Lot
- Size: 7,250 Square Feet
- Dimensions: 50X145
Details
- Parcel number: 0813309004
- Special conditions: None
Construction
Type & style
- Home type: SingleFamily
- Property subtype: Single Family Residence
Materials
- Brick
Condition
- New construction: No
- Year built: 1969
Utilities & green energy
- Sewer: Public Sewer
- Water: Public
Community & HOA
HOA
- Services included: None
Location
- Region: Woodridge
Financial & listing details
- Price per square foot: $146/sqft
- Tax assessed value: $119,629
- Annual tax amount: $7,998
- Date on market: 1/28/2025
- Listing terms: Conventional
- Ownership: Fee Simple
Price history
| Date | Event | Price |
|---|---|---|
| 2/28/2025 | Sold | $450,000+12.5%$146/sqft |
Source:  MRED as distributed by MLS GRID #12213750 Report a problem MRED as distributed by MLS GRID #12213750 Report a problem | ||
| 2/2/2025 | Contingent | $400,000$130/sqft |
Source: MRED as distributed by MLS GRID #12213750 Report a problem | ||
| 1/28/2025 | Listed for sale | $400,000+77.8%$130/sqft |
Source: MRED as distributed by MLS GRID #12213750 Report a problem | ||
| 12/10/2002 | Sold | $225,000$73/sqft |
Source: Public Record Report a problem | ||
Public tax history
| Year | Property taxes | Tax assessment |
|---|---|---|
| 2024 | -- | $119,629 +9.6% |
| 2023 | $7,998 -1.2% | $109,180 +3.9% |
| 2022 | $8,097 +5.1% | $105,050 +3.9% |
| 2021 | $7,705 +1.6% | $101,080 +1.8% |
| 2020 | $7,583 +3.5% | $99,260 +4.5% |
| 2019 | $7,330 +8.6% | $94,970 +4.8% |
| 2018 | $6,750 +3.1% | $90,620 +3.5% |
| 2017 | $6,547 -4.8% | $87,560 +3.7% |
| 2016 | $6,878 +1.7% | $84,400 +6.2% |
| 2015 | $6,766 +9.2% | $79,480 +9.8% |
| 2014 | $6,197 +1.5% | $72,380 -0.2% |
| 2013 | $6,103 -1.4% | $72,550 -7% |
| 2012 | $6,192 -2.9% | $78,020 -10.8% |
| 2011 | $6,375 +2.6% | $87,420 -4.2% |
| 2010 | $6,212 +4.3% | $91,250 -5% |
| 2009 | $5,958 +3.1% | $96,040 +1.4% |
| 2008 | $5,780 +2.5% | $94,710 +5.9% |
| 2007 | $5,641 +5.1% | $89,430 +8.4% |
| 2006 | $5,369 +4.1% | $82,480 +6.7% |
| 2005 | $5,158 -0.1% | $77,300 +5.9% |
| 2004 | $5,163 +6.8% | $73,000 +8.4% |
| 2003 | $4,834 +12.5% | $67,340 +8.8% |
| 2002 | $4,296 +11.4% | $61,900 +7.5% |
| 2001 | $3,856 +2.4% | $57,580 +5.9% |
| 2000 | $3,768 | $54,370 |
Find assessor info on the county website
Neighborhood: 60517
Nearby homes
- $465,4004 bd3 ba1.4k sqft6121 Jackson Ct, Woodridge, IL 60517Off Market
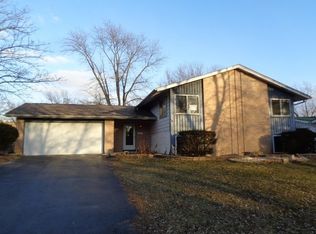
- $451,600-- bd3 ba1.4k sqft2728 Jackson Dr, Woodridge, IL 60517Off Market
- $390,800-- bd1 ba1.2k sqft2734 Jackson Dr, Woodridge, IL 60517Off Market
- $397,300-- bd2 ba1.4k sqft2720 Jackson Dr, Woodridge, IL 60517Off Market
- $425,100-- bd2 ba1k sqft6124 Allan Dr, Woodridge, IL 60517Off Market
- $393,400-- bd2 ba1.4k sqft6117 Jackson Ct, Woodridge, IL 60517Off Market
- $403,8003 bd2 ba1.6k sqft6120 Allan Dr, Woodridge, IL 60517Off Market
- $448,700-- bd3 ba1.4k sqft6128 Allan Dr, Woodridge, IL 60517Off Market
Nearby schools
GreatSchools rating
- 8/10Willow Creek Elementary SchoolGrades: K-6Distance: 0.2 mi
- 9/10Thomas Jefferson Jr High SchoolGrades: 7-8Distance: 1.4 mi
- 7/10Community H S Dist 99 - North High SchoolGrades: 9-12Distance: 2.9 mi
Schools provided by the listing agent
- Elementary: Willow Creek Elementary School
- Middle: Thomas Jefferson Junior High Sch
- High: North High School
- District: 68
Source: MRED as distributed by MLS GRID. This data may not be complete. We recommend contacting the local school district to confirm school assignments for this home.
Get a cash offer in 3 minutes
Find out how much your home could sell for in as little as 3 minutes with a no-obligation cash offer.
Estimated market value
$483,000
Get a cash offer in 3 minutes
Find out how much your home could sell for in as little as 3 minutes with a no-obligation cash offer.
Estimated market value
$483,000
- Illinois
- DuPage County
- Woodridge
- 60517
- 6125 Jackson Ct
Nearby cities
Nearby zip codes
Other Woodridge Topics
