**Charming Broadmoor Terrace Oasis: Comfort Meets Outdoor Delight**
Welcome to this 4-bedroom, 3-bathroom home in the heart of Broadmoor Terrace with a perfect blend of comfort and style. Designed for modern living, this home offers indoor and outdoor enjoyment.
Inside, the four generous bedrooms, provide ample room for relaxation. A separate large primary suite is complemented by an additional en-suite bedroom.
The inviting living spaces flow seamlessly. The kitchen adjoins the den, living and dining area and is ideal for gatherings. There is a large moveable kitchen island with seating and storage.
Step outside to discover a recently built Screened patio, a year-round spot for alfresco living. Whether enjoying leisurely evenings or hosting memorable poolside gatherings, the in-ground pool promises endless summer fun. Lush landscaping and flourishing gardens create a picturesque backdrop for privacy, relaxation and recreation. There is a large 12x24 outdoor building that is climate controlled and a 1-car garage, offering easy access and additional storage. Lots of paved outdoor space for parking or hanging out. Nestled in desirable Broadmoor Terrace, this property combines proximity to local amenities and a vibrant community.
Seize the chance to own a comfortable home in this sought-after Shreveport location. Experience the ultimate blend of indoor comfort and outdoor paradise-don't miss the opportunity to make this enchanting property your own. Appliances remain without warranty.
Sold
Price Unknown
6125 Lovers Ln, Shreveport, LA 71105
4beds
2,258sqft
Single Family Residence
Built in 1965
0.38 Acres Lot
$290,800 Zestimate®
$--/sqft
$2,333 Estimated rent
Home value
$290,800
$265,000 - $317,000
$2,333/mo
Zestimate® history
Owner options
List your home for rent
$2,333/mo
Rent Zestimate®
Find your next renter with Zillow Rental Manager. Plus, with online applications, you can quickly screen prospective tenants – for free.
$2,333/mo
Rent Zestimate®
Refinance and save
Refinancing to a lower rate could help reduce your monthly payments and save thousands over the life of the loan.
Explore your selling options
Work with a Zillow partner agent
Leverage their expertise and Zillow's premium Showcase listings to get your home seen by more buyers.
Get startedList with your own agent
Get your home in front of millions of buyers by listing it on Zillow.
Learn how to do itSell it yourself
Take full control of how buyers see your home on Zillow by listing For Sale by Owner (FSBO).
List your homeWhat's special
In-ground poolLush landscapingEn-suite bedroomScreened patioFlourishing gardensLarge primary suiteMoveable kitchen island
Zillow last checked:
Listing updated:
Listed by:
David Henington 318-861-2461,
Coldwell Banker Apex, REALTORS 318-861-2461,
Thomas DuBois 0995712105 214-287-2290,
Coldwell Banker Apex, REALTORS
Bought with:
Karen Hoell
Coldwell Banker Apex, REALTORS
Source: NTREIS,MLS#: 21048159
Facts & features
Interior
Bedrooms & bathrooms
- Bedrooms: 4
- Bathrooms: 3
- Full bathrooms: 3
Primary bedroom
- Features: En Suite Bathroom, Linen Closet, Walk-In Closet(s)
- Level: First
- Dimensions: 0 x 0
Primary bedroom
- Features: Linen Closet
- Level: First
- Dimensions: 0 x 0
Bedroom
- Level: First
- Dimensions: 0 x 0
Bedroom
- Level: First
- Dimensions: 0 x 0
Other
- Features: Built-in Features, Granite Counters
- Level: First
- Dimensions: 0 x 0
Other
- Features: Built-in Features, En Suite Bathroom, Linen Closet, Solid Surface Counters
- Level: First
- Dimensions: 0 x 0
Kitchen
- Features: Built-in Features, Eat-in Kitchen, Granite Counters, Kitchen Island
- Level: First
- Dimensions: 0 x 0
Living room
- Level: First
- Dimensions: 0 x 0
Heating
- Central, Gas, Natural Gas
Cooling
- Central Air, Ceiling Fan(s), Electric
Appliances
- Included: Dishwasher, Electric Cooktop, Electric Oven, Disposal, Microwave, Refrigerator, Vented Exhaust Fan
- Laundry: Electric Dryer Hookup, In Hall
Features
- Eat-in Kitchen, Granite Counters, High Speed Internet, Cable TV, Walk-In Closet(s)
- Flooring: Carpet, Ceramic Tile, Luxury Vinyl Plank, Wood
- Windows: Window Coverings
- Has basement: No
- Number of fireplaces: 1
- Fireplace features: Gas, Gas Starter, Living Room, Raised Hearth
Interior area
- Total interior livable area: 2,258 sqft
Property
Parking
- Total spaces: 1
- Parking features: Additional Parking, Concrete, Driveway, Garage, Gated, Heated Garage, Kitchen Level, Paved, Parking Pad, Garage Faces Rear
- Garage spaces: 1
- Has uncovered spaces: Yes
Features
- Levels: One
- Stories: 1
- Patio & porch: Rear Porch, Screened, Covered
- Exterior features: Garden
- Pool features: Diving Board, In Ground, Outdoor Pool, Pool, Pool Sweep, Vinyl
- Fencing: Wood
Lot
- Size: 0.38 Acres
- Features: Landscaped
Details
- Parcel number: 171316056001200
Construction
Type & style
- Home type: SingleFamily
- Architectural style: Ranch,Detached
- Property subtype: Single Family Residence
Materials
- Brick, Wood Siding
- Foundation: Slab
- Roof: Composition
Condition
- Year built: 1965
Utilities & green energy
- Sewer: Public Sewer
- Water: Public
- Utilities for property: Electricity Connected, Natural Gas Available, Sewer Available, Separate Meters, Water Available, Cable Available
Community & HOA
Community
- Features: Curbs, Sidewalks
- Security: Carbon Monoxide Detector(s), Fire Alarm
- Subdivision: Aulds Broadmoor Terrace Sub
HOA
- Has HOA: No
Location
- Region: Shreveport
Financial & listing details
- Tax assessed value: $173,940
- Annual tax amount: $2,712
- Date on market: 9/4/2025
- Cumulative days on market: 47 days
- Listing terms: Cash,Conventional,VA Loan
- Electric utility on property: Yes
Price history
| Date | Event | Price |
|---|---|---|
| 10/21/2025 | Sold | -- |
Source: NTREIS #21048159 Report a problem | ||
| 9/10/2025 | Pending sale | $299,900$133/sqft |
Source:  Coldwell Banker Apex, Realtors #21048159 Report a problem Coldwell Banker Apex, Realtors #21048159 Report a problem | ||
| 9/10/2025 | Contingent | $299,900$133/sqft |
Source: NTREIS #21048159 Report a problem | ||
| 9/4/2025 | Listed for sale | $299,900+5.4%$133/sqft |
Source: NTREIS #21048159 Report a problem | ||
| 10/31/2024 | Sold | -- |
Source: NTREIS #20706348 Report a problem | ||
| 10/15/2024 | Pending sale | $284,500$126/sqft |
Source: NTREIS #20706348 Report a problem | ||
| 10/2/2024 | Contingent | $284,500$126/sqft |
Source: NTREIS #20706348 Report a problem | ||
| 9/2/2024 | Price change | $284,500-1.7%$126/sqft |
Source: NTREIS #20706348 Report a problem | ||
| 8/28/2024 | Price change | $289,500-1.7%$128/sqft |
Source: NTREIS #20706348 Report a problem | ||
| 8/19/2024 | Listed for sale | $294,500$130/sqft |
Source: NTREIS #20706348 Report a problem | ||
| 3/30/2009 | Sold | -- |
Source: Agent Provided Report a problem | ||
Public tax history
| Year | Property taxes | Tax assessment |
|---|---|---|
| 2025 | $1,761 +0.3% | $17,394 |
| 2024 | $1,755 +10.5% | $17,394 +8.1% |
| 2023 | $1,587 | $16,091 |
| 2022 | $1,587 -37.1% | $16,091 |
| 2021 | $2,526 +63.2% | $16,091 |
| 2020 | $1,548 -6.1% | $16,091 -0.5% |
| 2019 | $1,649 -0.7% | $16,168 |
| 2018 | $1,660 +48.7% | $16,168 |
| 2017 | $1,116 +0.2% | $16,168 +5.1% |
| 2015 | $1,114 +8.1% | $15,390 |
| 2014 | $1,030 | $15,390 |
| 2013 | $1,030 | $15,390 |
| 2012 | -- | $15,390 +3.9% |
| 2011 | -- | $14,810 |
| 2010 | -- | $14,810 |
| 2009 | -- | $14,810 |
| 2008 | -- | $14,810 +27.2% |
| 2007 | -- | $11,640 |
| 2006 | -- | $11,640 |
| 2005 | -- | $11,640 |
| 2004 | -- | $11,640 +27.4% |
| 2003 | -- | $9,140 |
| 2002 | -- | $9,140 |
| 2000 | -- | $9,140 |
Find assessor info on the county website
Neighborhood: Springlake, University Terrace
Nearby homes
- $700-- bd-- ba-- sqft6125 Lovers Ln UNIT 1, Shreveport, LA 71105Off Market
- $251,9003 bd2 ba1.9k sqft6129 Lovers Ln, Shreveport, LA 71105Off Market
- $--3 bd2 ba1.7k sqft6121 Lovers Ln, Shreveport, LA 71105Sold
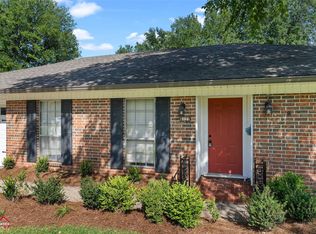
- $248,6003 bd2 ba2k sqft6133 Lovers Ln, Shreveport, LA 71105Off Market

- $236,7004 bd2 ba1.8k sqft6117 Lovers Ln, Shreveport, LA 71105Off Market
- $275,3004 bd2 ba2.1k sqft6137 Lovers Ln, Shreveport, LA 71105Off Market
- $266,2004 bd2 ba2k sqft6113 Lovers Ln, Shreveport, LA 71105Off Market
- $207,2003 bd2 ba1.5k sqft6122 Lovers Ln, Shreveport, LA 71105Off Market
Nearby schools
GreatSchools rating
- 5/10Riverside Elementary SchoolGrades: PK-5Distance: 0.8 mi
- 6/10Youree Dr. Middle Advanced Placement Magnet SchoolGrades: 6-8Distance: 1.2 mi
- 5/10Captain Shreve High SchoolGrades: 9-12Distance: 0.7 mi
Schools provided by the listing agent
- Elementary: Caddo ISD Schools
- Middle: Caddo ISD Schools
- High: Caddo ISD Schools
- District: Caddo PSB
Source: NTREIS. This data may not be complete. We recommend contacting the local school district to confirm school assignments for this home.
Sell for more on Zillow
Get a Zillow Showcase℠ listing at no additional cost and you could sell for .
$290,800
2% more
+$5,816
With Zillow Showcase(estimated)
$296,616
Nearby cities
Nearby neighborhoods
- Airport, Pines Road Real estate
- Broadmoor, Anderson Island, Shreve Isle. Real estate
- Caddo Heights, South Highlands Real estate
- Ceder Grove, Lynbrook Real estate
- Highland, Stoner Hill Real estate
- Hyde Park Brookwood, Southern Hills Real estate
- Jenkins, Pinecroft Subdivision Real estate
- Martin Luther King Dr. Area Real estate
- Springlake, University Terrace Real estate
- Sunset Arcre, Garden Valley, Morningside Real estate
Nearby zip codes
Other Shreveport Topics
