Skip main navigation
For sale
  • $304,900

    6125 Macbeth Dr, Baltimore, MD 21239

    4beds
    --baths
    1,796sqft
    : 
    $2,254/mo
    Get pre-qualified
    Townhouse
    Built in 1948
    -- sqft lot
    $304,600 Zestimate®
    $170/sqft
    $-- HOA

    What's special

    Recently renovatedNew ac systemsUpdated kitchen
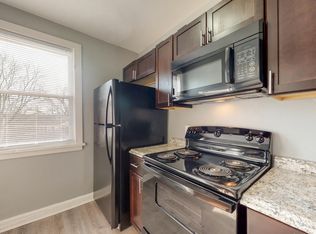
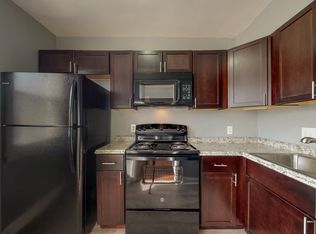
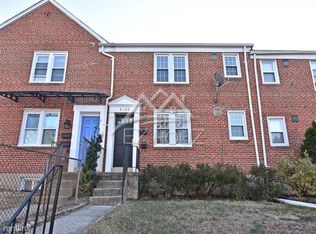
    Just what you’ve been looking for! A property that actually makes sense on paper AND in person. Welcome to 6125 Macbeth Dr!! This recently renovated, fully zoned Duplex will be the best investment you can make in 2026 and years to come. This property is not only TURNKEY, but It’ll also provide you with multiple profitable options. You can live in one unit and have the second RENTED unit to pay down your monthly payment for a lower living cost OR You can RENT BOTH units out for maximum profit! You get to make that decision. Both units provide ample space with 2 Bedrooms, 1 Full Bath, Oversized living room with an UPDATED Kitchen. Both units are separately metered for Gas/ Electric. Each unit has NEW AC systems and appliances. Just what you’ve been waiting for a CLEAN multi-unit that can make money without needing any up-front expenses. This property is GREAT for the first time investor, the Owner Occupant Investment or the savvy investor that wants to add another CASHFLOW JACKPOT to their portfolio. Don’t miss your chance to BUY this awesome 2 Unit! BUYERS MAY QUALIFY FOR A LENDER SPECIFIC GRANT WITH FUNDS UP TO $$6,000 & Baltimore BUY BACK THE BLOCK at 15,000 Plus Other Funds may be available to increase these GRANT FUNDS. CALL TODAY TO DISCUSS DETAILS. If your lender isn't telling you about these grants, talk to me and I'll help get you the money you deserve!!
    6 days
    |
    104
    |
    9
    |

    Likely to sell faster than

    Zillow last checked:

    Listing updated:

    Listed by:

    Harold Kelly 410-537-0048,

    Samson Properties 4435422251,

    Co-Listing Agent: Rashad Howell 302-588-8099,

    Samson Properties

    Source: Bright MLS,MLS#: MDBA2227326MLS Logo

      Facts & features

      Interior

      Bedrooms & bathrooms
      • Bedrooms: 4
      Basement
      • Area: 748
      Heating
      • Forced Air, Electric
      Cooling
      • Central Air, Heat Pump, Electric
      Appliances
      • Included: Energy Efficient Appliances, Gas Water Heater
      Features
      • 9'+ Ceilings, Dry Wall, High Ceilings, Wood Walls
      • Flooring: Hardwood, Ceramic Tile
      • Basement: Unfinished
      • Has fireplace: No
      Interior area
      • Total structure area: 2,244
      • Total interior livable area: 1,796 sqft

      Property

      Parking
      • Parking features: On Street
      • Has uncovered spaces: Yes
      Accessibility
      • Accessibility features: None
      Features
      • Pool features: None
      Lot
      • Size: 1,796 Square Feet
      Details
      • Additional structures: Above Grade, Below Grade
      • Parcel number: 0327575137E039
      • Zoning: R-5
      • Special conditions: Standard

      Construction

      Type & style
      • Home type: MultiFamily
      • Architectural style: Other
      • Property subtype: Townhouse
      Materials
      • Brick, Vinyl
      • Foundation: Block
      • Roof: Shingle
      Condition
      • Excellent
      • New construction: No
      • Year built: 1948

      Utilities & green energy

      • Sewer: Public Sewer
      • Water: Public
      • Utilities for property: Electricity Available, Natural Gas Available, Cable, Satellite Internet Service

      Community & HOA

      Community
      • Subdivision: Glen Oaks
      Location
      • Region: Baltimore
      • Municipality: Baltimore City

      Financial & listing details

      • Price per square foot: $170/sqft
      • Tax assessed value: $119,433
      • Annual tax amount: $2,360
      • Date on market: 8/21/2026
      • Listing agreement: Exclusive Agency
      • Listing terms: Cash,FHA,Conventional,VA Loan
      • Exclusions: Leased Washer And Dryer Machines
      • Ownership: Ground Rent

        Estimated market value

        $304,600

        $289,000 - $320,000

        $1,890/mo

        Price history

        DateEventPrice
        8/21/2026Listed for sale$304,900+5.1%$170/sqft
        Source: Bright MLS #MDBA2227326 Report a problem
        10/13/2025Sold$289,990$161/sqft
        Source: Bright MLS #MDBA2175038 Report a problem
        9/12/2025Contingent$289,990$161/sqft
        Source: Bright MLS #MDBA2175038 Report a problem
        8/27/2025Listed for sale$289,990$161/sqft
        Source: Bright MLS #MDBA2175038 Report a problem

        Public tax history

        YearProperty taxesTax assessment
        2025-- $119,433 +19.4%
        2024$2,360 +3.4%$100,000 +3.4%
        2023$2,281 -6%$96,667 -24.8%
        2022$2,427 +14.3%$128,500 +42.8%
        2021$2,124 +3.8%$90,000 +3.8%
        2020$2,045 -7.7%$86,667 -28.7%
        2019$2,215 +17.3%$121,600 +52%
        2018$1,888 -22%$80,000 -22%
        2017$2,420 +29.3%$102,533 +14.9%
        2016$1,871 $89,267 +17.5%
        2015$1,871 $76,000
        2014$1,871 $76,000 -14.5%
        2013-- $88,933 +12.6%
        2012-- $79,000
        2011-- $79,000
        2010-- $79,000 -5%
        2009-- $83,120 +5.6%
        2008-- $78,742 +1.4%
        2007-- $77,693 +42.5%
        2006-- $54,510 -17%
        2005-- $65,672 +15.5%
        2004-- $56,836 +18.4%
        2003-- $48,000 -11.6%
        2002-- $54,326 +6.9%
        2001-- $50,843
        Find assessor info on the county website

        Monthly payment

        Est. payment

        Payment breakdown

        Explore the cost of this home by adjusting the details. Changes won't be saved.
        All calculations are estimates and provided by Zillow, Inc. for informational purposes only. Actual amounts may vary.
        HOA fees may include property taxes on listings classified as Co-Ops. Contact the listing agent and/or owner for fee details.
        See how much you could borrow to make a competitive offer.

        Climate risks

        Neighborhood: Glen Oaks

        Getting around

        46 / 100
        Car-Dependent
        57 / 100
        Good Transit
        32 / 100
        Somewhat Bikeable

        Nearby schools

        GreatSchools rating
        Schools provided by the listing agent
        • District: Baltimore City Public Schools

        Source: Bright MLS. This data may not be complete. We recommend contacting the local school district to confirm school assignments for this home.

        A local agent can set up tours, give advice and negotiate with sellers.

        Browse local experts

        Similar homes