Skip main navigation
Sold
  • Price Unknown

    6125 Magnolia Dr, Grand Forks, ND 58201

    2beds
    1,616sqft
    Residential, Twinhouse
    Built in 2019
    -- sqft lot
    $435,000 Zestimate®
    $--/sqft
    $1,751 Estimated rent

    Home value

    $435,000

    $413,000 - $461,000

    $1,751/mo

    Zestimate® history
    Loading
    Loading...

    Owner options

    List your home for rent

    $1,751/mo

    Rent Zestimate®

    Find your next renter with Zillow Rental Manager. Plus, with online applications, you can quickly screen prospective tenants – for free.

    Learn more

    $1,751/mo

    Rent Zestimate®

    Refinance and save

    Refinancing to a lower rate could help reduce your monthly payments and save thousands over the life of the loan.

    See today's rates

    Explore your selling options

    Work with a Zillow partner agent

    Leverage their expertise and Zillow's premium Showcase listings to get your home seen by more buyers.

    Get started

    List with your own agent

    Get your home in front of millions of buyers by listing it on Zillow.

    Learn how to do it

    Sell it yourself

    Take full control of how buyers see your home on Zillow by listing For Sale by Owner (FSBO).

    List your home

    What's special

    Gas fireplaceOpen-concept layoutGranite counter topsHip roofLandscaping and grass spaceCeiling fanLarge walk-in closet
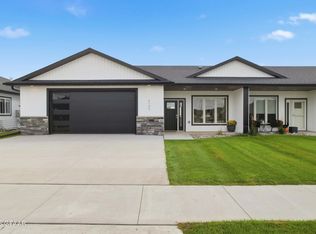
    Enjoy easy one-level living in this beautifully finished twin home near King's Walk Golf Course with peaceful pond views right from the backyard. Offering 1,616 SqFt, this 2 bed, 2 bath home also features a den/office that could serve as a 3rd bedroom. The open-concept layout showcases 9' ceilings, a vaulted living area and trayed ceiling in the primary bedroom with a large walk-in closet.UPGRADES Home features/UPGRADES: gas fireplace, granite counter tops, sound proof concrete poured common wall, hip roof, vaulted ceiling in living area, 9 ft trayed ceiling in primary bedroom, office could be 3rd bedroom, LED under cabinet lighting in kitchen, 2 garage doors, crawl space not built on slab, water softener, landscaping and grass space, gas furnace in garage, mini split heat pump with AC in garage and ceiling fan, blinds on all windows, stamped concrete patio, extra LED ceiling lights in garage, washer and dryer included, 220 volt 30 AMP and 50 AMP outlets in garage.

    Zillow last checked:

    Listing updated:

    Listed by:

    Jonathon Vonesh 218-791-4510,

    KW Inspire Realty Keller Williams

    Bought with:

    Jerry Waletzko, 1697

    Crary Real Estate

    Source: GFBMLS,MLS#: 26-624MLS Logo

    Facts & features

    Interior

    Bedrooms & bathrooms
    • Bedrooms: 2
    • Bathrooms: 2
    • Full bathrooms: 1
    • 3/4 bathrooms: 1
    Primary bedroom
    • Description: walk in closet
    • Level: Main
    Bedroom
    • Level: Main
    Primary bathroom
    • Description: 3/4 bath double sink tile shower
    • Level: Main
    Bathroom
    • Description: full bath
    • Level: Main
    Dining room
    • Level: Main
    Kitchen
    • Description: under cabinet lighting
    • Level: Main
    Laundry
    • Description: crawl space entrance
    • Level: Main
    Living room
    • Description: gas fireplace
    • Level: Main
    Other
    • Description: office potential bedroom
    • Level: Main
    Heating
    • Has Heating (Unspecified Type)
    Features
    • Windows: Window Treatments
    • Number of fireplaces: 1
    Interior area
    • Total structure area: 1,616
    • Total interior livable area: 1,616 sqft
    • Finished area above ground: 1,616

    Property

    Parking
    • Total spaces: 2
    • Parking features: Garage Door Opener
    • Attached garage spaces: 2
    Features
    • Patio & porch: Patio
    Lot
    • Size: 5,662 Square Feet
    • Dimensions: 48 x 118
    Details
    • Parcel number: 44212500014001

    Construction

    Type & style
    • Home type: MultiFamily
    • Property subtype: Residential, Twinhouse
    Materials
    • Metal Siding
    • Foundation: Concrete Perimeter
    Condition
    • Year built: 2019

    Utilities & green energy

    • Utilities for property: Air

    Community & HOA

    Location
    • Region: Grand Forks

    Financial & listing details

    • Tax assessed value: $348,000
    • Annual tax amount: $6,145
    • Date on market: 5/8/2026

    Price history

    DateEventPrice
    5/29/2026Sold--
    Source: GFBMLS #26-624 Report a problem
    5/18/2026Pending sale$457,000$283/sqft
    Source: GFBMLS #26-624 Report a problem
    5/8/2026Listed for sale$457,000+2.7%$283/sqft
    Source: GFBMLS #26-624 Report a problem
    5/8/2026Listing removed--
    Source: Owner Report a problem
    4/14/2026Price change$445,000-1.1%$275/sqft
    Source: Owner Report a problem
    4/7/2026Listed for sale$450,000+0.2%$278/sqft
    Source: Owner Report a problem
    9/16/2024Listing removed--
    Source: Owner Report a problem
    6/14/2024Listed for sale$449,000$278/sqft
    Source: Owner Report a problem
    5/28/2020Sold--
    Source: Public Record Report a problem

    Public tax history

    YearProperty taxesTax assessment
    2024$6,079 -11.1%$174,000 -2.5%
    2023$6,840 +80.1%$178,500 +103.1%
    2022$3,797 +18.2%$87,900 +9.7%
    2021$3,212 +740.8%$80,150 +238.2%
    2020$382 $23,700
    Find assessor info on the county website

    Neighborhood: 58201

    Nearby schools

    GreatSchools rating
    Schools provided by the listing agent
    • Elementary: Discovery
    • Middle: Schroeder
    • High: Red River

    Source: GFBMLS. This data may not be complete. We recommend contacting the local school district to confirm school assignments for this home.

    Sell for more on Zillow
    Get a Zillow Showcase℠ listing at no additional cost and you could sell for .
    $435,000
    2% more
    +$8,700
    With Zillow Showcase(estimated)
    $443,700