Skip main navigation
Closed
  • $295,000

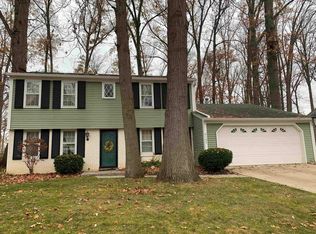
    6125 Monarch Dr, Fort Wayne, IN 46815

    5beds
    2,942sqft
    Single Family Residence
    Built in 1971
    0.36 Acres Lot
    $303,100 Zestimate®
    $--/sqft
    $2,569 Estimated rent

    Home value

    $303,100

    $276,000 - $333,000

    $2,569/mo

    Zestimate® history
    Loading
    Loading...

    Owner options

    List your home for rent

    $2,569/mo

    Rent Zestimate®

    Find your next renter with Zillow Rental Manager. Plus, with online applications, you can quickly screen prospective tenants – for free.

    Learn more

    $2,569/mo

    Rent Zestimate®

    Refinance and save

    $1,799/mo

    Est. payment

    Refinancing to a lower rate could help reduce your monthly payments and save thousands over the life of the loan.

    See today's rates

    $1,799/mo

    Est. payment

    Explore your selling options

    Work with a Zillow partner agent

    Leverage their expertise and Zillow's premium Showcase listings to get your home seen by more buyers.

    Get started

    List with your own agent

    Get your home in front of millions of buyers by listing it on Zillow.

    Learn how to do it

    Sell it yourself

    Take full control of how buyers see your home on Zillow by listing For Sale by Owner (FSBO).

    List your home

    What's special

    Warm fireplaceOwn entranceMassive fenced backyardGleaming hardwood floors
    Welcome to your new home in the heart of Loften Woods! Radiating charm and full of possibilities, this spacious 2942 Sq Ft., 5-bedroom, 2.5-bath residence invites you to imagine your life unfolding within its walls. A rare find in this vibrant neighborhood, it features a stunning 20?×?30 bonus room with its own entrance and recently installed overhead door to the backyard—truly a space that must be seen to be believed! It’s the perfect blank canvas for both relaxation and entertaining or the hobbyist, with plenty of room to store tools in the adjacent two-car garage. Inside the home are cozy living areas are anchored by a warm fireplace and gleaming hardwood floors that instantly lend a sense of “home.” Step outside to discover a massive, fenced backyard—beautifully landscaped and ready for your personal touches. The roof is only two years old. Well-maintained and thoughtfully refreshed, this home is move-in ready. Comfort is assured with central air conditioning and an efficient boiler-heat system. Located adjacent to Haley Elementary and within walking distance to charming Georgetown Square, this property offers both convenience and community.

    Zillow last checked:

    Listing updated:

    Listed by:

    Tim Haber Cell:260-403-1940,

    CENTURY 21 Bradley Realty, Inc

    Bought with:

    Miguel Guzman, RB23001470

    CENTURY 21 Bradley Realty, Inc

    Source: IRMLS,MLS#: 202531285MLS Logo

    Facts & features

    Interior

    Bedrooms & bathrooms
    • Bedrooms: 5
    • Bathrooms: 3
    • Full bathrooms: 2
    • 1/2 bathrooms: 1
    • Main level bedrooms: 1
    Bedroom 1
    • Level: Upper
    Bedroom 2
    • Level: Upper
    Dining room
    • Level: Main
    • Area: 110
    • Dimensions: 11 x 10
    Family room
    • Level: Main
    • Area: 220
    • Dimensions: 20 x 11
    Kitchen
    • Level: Main
    • Area: 320
    • Dimensions: 20 x 16
    Living room
    • Level: Main
    • Area: 204
    • Dimensions: 17 x 12
    Heating
    • Natural Gas, Hot Water
    Cooling
    • Central Air
    Appliances
    • Included: Disposal, Range/Oven Hook Up Elec, Dishwasher, Microwave, Refrigerator, Electric Range, Gas Water Heater
    • Laundry: Electric Dryer Hookup, Main Level, Washer Hookup
    Features
    • Breakfast Bar, Laminate Counters, Entrance Foyer, Double Vanity, Tub/Shower Combination, Formal Dining Room
    • Flooring: Hardwood, Vinyl, Brick, Ceramic Tile
    • Doors: Six Panel Doors
    • Has basement: No
    • Number of fireplaces: 1
    • Fireplace features: Family Room, Gas Log
    Interior area
    • Total structure area: 2,942
    • Total interior livable area: 2,942 sqft
    • Finished area above ground: 2,942
    • Finished area below ground: 0

    Property

    Parking
    • Total spaces: 2
    • Parking features: Attached, Garage Door Opener, Concrete
    • Attached garage spaces: 2
    • Has uncovered spaces: Yes
    Features
    • Levels: Two
    • Stories: 2
    • Patio & porch: Patio
    • Fencing: Privacy,Wood
    Lot
    • Size: 0.36 Acres
    • Dimensions: 95X165
    • Features: Few Trees, City/Town/Suburb, Landscaped
    Details
    • Parcel number: 020833426010.000072

    Construction

    Type & style
    • Home type: SingleFamily
    • Property subtype: Single Family Residence
    Materials
    • Brick, Vinyl Siding
    • Foundation: Slab
    • Roof: Dimensional Shingles
    Condition
    • New construction: No
    • Year built: 1971

    Utilities & green energy

    • Gas: NIPSCO
    • Sewer: Public Sewer
    • Water: Public
    • Utilities for property: Cable Connected

    Community & neighborhood

    Security
    • Security features: Smoke Detector(s)
    Location
    • Region: Fort Wayne
    • Subdivision: Lofton Woods

    Other

    Other facts
    • Listing terms: Cash,Conventional,FHA,VA Loan

    Price history

    DateEventPrice
    10/20/2025Sold$295,000
    Source: IRMLS #202531285 Report a problem
    9/23/2025Pending sale$295,000
    Source: IRMLS #202531285 Report a problem
    8/8/2025Listed for sale$295,000+11.3%
    Source: IRMLS #202531285 Report a problem
    12/27/2023Sold$265,000-5.3%
    Source: IRMLS #202330082 Report a problem
    11/27/2023Pending sale$279,900
    Source: IRMLS #202330082 Report a problem
    11/14/2023Listed for sale$279,900-3.5%
    Source: IRMLS #202330082 Report a problem
    11/3/2023Listing removed$290,000
    Source: IRMLS #202330082 Report a problem
    10/12/2023Pending sale$290,000
    Source: IRMLS #202330082 Report a problem
    8/24/2023Listed for sale$290,000+90.8%
    Source: IRMLS #202330082 Report a problem
    3/31/2018Sold$152,000+9.4%$52/sqft
    Source: Agent Provided Report a problem
    2/18/2018Listed for sale$138,900$47/sqft
    Source: Scheerer McCulloch Real Estate #201805915 Report a problem

    Public tax history

    YearProperty taxesTax assessment
    2025$3,033 +40.9%$304,600 +15.1%
    2024$2,154 -42.2%$264,600 +35.4%
    2023$3,726 +14.3%$195,400 +17.9%
    2022$3,261 +5.2%$165,800 +13.9%
    2021$3,101 +2.5%$145,600 +2.8%
    2020$3,025 +66.5%$141,700 +2%
    2019$1,817 +19.6%$138,900 -16.6%
    2018$1,518 -4.6%$166,500 +19.9%
    2017$1,592 +6.8%$138,900 -5.7%
    2016$1,491 +5.1%$147,300 +7.1%
    2014$1,418 +4.7%$137,500 +4.5%
    2013$1,355 -10.8%$131,600 -13.4%
    2011$1,519 $151,900 -0.8%
    2010-- $153,100 +3.3%
    2007-- $148,200 +12.4%
    2005-- $131,800
    2004-- $131,800 +46.8%
    2001-- $89,800 +200%
    1999-- $29,930

    Find assessor info on the county website

    Neighborhood: Lofton Woods

    Nearby schools

    GreatSchools rating
    Schools provided by the listing agent
    • Elementary: Haley
    • Middle: Blackhawk
    • High: Snider
    • District: Fort Wayne Community

    Source: IRMLS. This data may not be complete. We recommend contacting the local school district to confirm school assignments for this home.

    Get pre-qualified for a loan
    At Zillow Home Loans, we can pre-qualify you in as little as 5 minutes with no impact to your credit score.

    An equal housing lender. NMLS #10287.

    Sell for more on Zillow
    Get a Zillow Showcase℠ listing at no additional cost and you could sell for .
    $303,100
    2% more
    +$6,062
    With Zillow Showcase(estimated)
    $309,162