Skip main navigation
Sold for $740,000
  • $740,000

    6125 MOORINGS DRIVE S, ST PETERSBURG, FL 33712

    3beds
    1,970sqft
    Townhouse
    Built in 2016
    1,220 Square Feet Lot
    $708,000 Zestimate®
    $376/sqft
    $3,953 Estimated rent

    Home value

    $708,000

    $637,000 - $786,000

    $3,953/mo

    Zestimate® history
    Loading
    Loading...

    Owner options

    List your home for rent

    $3,953/mo

    Rent Zestimate®

    Find your next renter with Zillow Rental Manager. Plus, with online applications, you can quickly screen prospective tenants – for free.

    Learn more

    $3,953/mo

    Rent Zestimate®

    Refinance and save

    $5,717/mo

    Est. payment

    Refinancing to a lower rate could help reduce your monthly payments and save thousands over the life of the loan.

    See today's rates

    $5,717/mo

    Est. payment

    Explore your selling options

    Work with a Zillow partner agent

    Leverage their expertise and Zillow's premium Showcase listings to get your home seen by more buyers.

    Get started

    List with your own agent

    Get your home in front of millions of buyers by listing it on Zillow.

    Learn how to do it

    Sell it yourself

    Take full control of how buyers see your home on Zillow by listing For Sale by Owner (FSBO).

    List your home

    What's special

    Waterfront viewExpansive islandHigh-end cambria quartz countertopsOpen-concept floor planBuilt-in storageCorner-lot townhomePergo laminate plank flooring
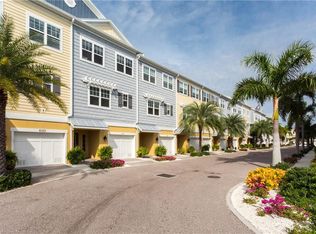
    Welcome to your waterfront Oasis in the Cove at Loggerhead Marina - A Luxury gated community. This exceptional corner-lot townhome, that is one of 8 homes with no neighbors blocking your waterfront view, offers a rare opportunity to enjoy both privacy and breathtaking water views. Boasting 3 bedrooms, 2.5 baths, and 1,970 square feet of meticulously designed living space, this pristine property blends modern elegance with coastal charm. The open-concept floor plan is designed for seamless living and entertaining. A spacious kitchen features high-end Cambria quartz countertops, a custom subway tile backsplash, and upgraded stainless-steel appliances. The solid wood cabinetry and expansive island create a functional yet stylish space. Custom pendant lighting, crown molding, and designer ceiling fans throughout enhance the home’s stylish ambiance. Enjoy effortless organization with two massive walk-in pantry closets and additional kitchen & craft storage. The inviting living room is charmed by wood-plank ceramic tile flooring, offering both beauty and practicality. The designated dining room and dining area provide plenty of space for formal and informal gatherings, while large windows frame the stunning water view. Step out onto the covered balcony/patio to soak in the tranquil marina and waterside scenery. The primary suite is a true retreat, featuring Pergo laminate plank flooring, a spacious walk-in closet, and an ensuite bath with dual quartz sinks, a vanity, and a glass-enclosed walk-in shower. Additional bedrooms are equally spacious, each with ample closet space and laminate wood plank flooring, ensuring comfort for all. For added convenience, the home includes a designated laundry room with shelving and an additional storage closet. The attached 2-car tandem garage boasts built-in storage, epoxy flooring, and direct access to the covered patio overlooking the marina. Located in a newer construction neighborhood, this home also offers a water softener system and is high and dry, having weathered both Hurricane Helene and Milton. Ideally situated with quick access to I-275 and the Sunshine Skyway Bridge, you’re also just a short walk from the lush 4-acre private nature preserve and Maximo Park. Enjoy Florida lifestyle soaking up the sun in the resort style community pool and emerge in the various community activities. This waterfront oasis is a rare gem—perfect for those seeking a tranquil retreat with unparalleled views, luxurious finishes, and easy access to everything St. Petersburg has to enjoy.

    Zillow last checked:

    Listing updated:

    Listed by:

    Jac Smith 727-228-1777,

    KELLER WILLIAMS ST PETE REALTY 727-894-1600

    Bought with:

    Lindsay Blaylock, 3389015

    CHARLES RUTENBERG REALTY INC

    Source: Stellar MLS,MLS#: TB8323718MLS LogoOriginating MLS: Suncoast Tampa

    Facts & features

    Interior

    Bedrooms & bathrooms
    • Bedrooms: 3
    • Bathrooms: 3
    • Full bathrooms: 2
    • 1/2 bathrooms: 1
    Primary bedroom
    • Features: Walk-In Closet(s)
    • Level: Third
    • Area: 273 Square Feet
    • Dimensions: 21x13
    Bedroom 2
    • Features: Built-in Closet
    • Level: Third
    • Area: 99 Square Feet
    • Dimensions: 11x9
    Bedroom 3
    • Features: Built-in Closet
    • Level: Third
    • Area: 110 Square Feet
    • Dimensions: 11x10
    Balcony porch lanai
    • Level: Second
    • Area: 133 Square Feet
    • Dimensions: 19x7
    Dinette
    • Level: Second
    • Area: 50 Square Feet
    • Dimensions: 10x5
    Dining room
    • Level: Second
    • Area: 169 Square Feet
    • Dimensions: 13x13
    Kitchen
    • Features: Walk-In Closet(s)
    • Level: Second
    • Area: 100 Square Feet
    • Dimensions: 10x10
    Living room
    • Level: Second
    • Area: 285 Square Feet
    • Dimensions: 19x15
    Heating
    • Central, Electric
    Cooling
    • Central Air
    Appliances
    • Included: Cooktop, Dishwasher, Disposal, Dryer, Electric Water Heater, Microwave, Range, Refrigerator, Washer, Water Softener, Wine Refrigerator
    • Laundry: Inside, Laundry Room
    Features
    • Built-in Features, Ceiling Fan(s), Crown Molding, Eating Space In Kitchen, High Ceilings, Open Floorplan, PrimaryBedroom Upstairs, Solid Wood Cabinets, Stone Counters, Thermostat, Walk-In Closet(s)
    • Flooring: Ceramic Tile, Luxury Vinyl
    • Windows: Blinds, Window Treatments
    • Has fireplace: No
    Interior area
    • Total structure area: 1,970
    • Total interior livable area: 1,970 sqft

    Property

    Parking
    • Total spaces: 2
    • Parking features: Driveway, Garage Door Opener, Guest, Tandem
    • Attached garage spaces: 2
    • Has uncovered spaces: Yes
    Features
    • Levels: Three Or More
    • Stories: 3
    • Patio & porch: Covered, Screened
    • Exterior features: Balcony, Lighting, Other, Rain Gutters, Sidewalk, Sprinkler Metered
    • Has view: Yes
    • View description: Water, Canal, Marina
    • Has water view: Yes
    • Water view: Water,Canal,Marina
    • Waterfront features: Canal - Saltwater, Marina, Saltwater Canal Access, Marina Access
    Lot
    • Size: 1,220 Square Feet
    Details
    • Parcel number: 113216187310001450
    • Special conditions: None

    Construction

    Type & style
    • Home type: Townhouse
    • Architectural style: Elevated,Key West
    • Property subtype: Townhouse
    Materials
    • Block, Stucco, Wood Frame
    • Foundation: Slab
    • Roof: Metal
    Condition
    • New construction: No
    • Year built: 2016

    Utilities & green energy

    • Sewer: Public Sewer
    • Water: Public
    • Utilities for property: BB/HS Internet Available, Cable Available, Cable Connected, Electricity Available, Electricity Connected

    Community & HOA

    Community
    • Features: Marina, Association Recreation - Owned, Clubhouse, Gated Community - No Guard, Pool, Sidewalks
    • Pet fee: $0 monthly
    • Subdivision: COVE AT LOGGERHEAD MARINA
    HOA
    • Has HOA: Yes
    • Amenities included: Clubhouse, Gated, Park, Recreation Facilities, Trail(s)
    • Services included: Community Pool, Trash, Water
    • HOA fee: $570 monthly
    • HOA name: The Cove at Loggerhead Marina
    • HOA phone: 727-866-3115
    Location
    • Region: Saint Petersburg

    Financial & listing details

    • Price per square foot: $376/sqft
    • Tax assessed value: $606,742
    • Annual tax amount: $7,215
    • Date on market: 11/22/2024
    • Cumulative days on market: 85 days
    • Listing terms: Cash,Conventional
    • Ownership: Fee Simple
    • Total actual rent: 0
    • Electric utility on property: Yes
    • Road surface type: Paved

    Price history

    DateEventPrice
    4/17/2025Sold$740,000-4.5%$376/sqft
    Source: Stellar MLS #TB8323718 Report a problem
    3/12/2025Pending sale$774,900$393/sqft
    Source: Stellar MLS #TB8323718 Report a problem
    1/7/2025Price change$774,900-3.1%$393/sqft
    Source: Stellar MLS #TB8323718 Report a problem
    12/23/2024Listed for sale$799,888$406/sqft
    Source: Stellar MLS #TB8323718 Report a problem
    12/4/2024Pending sale$799,888$406/sqft
    Source: Stellar MLS #TB8323718 Report a problem
    11/22/2024Listed for sale$799,888+96.7%$406/sqft
    Source: Stellar MLS #TB8323718 Report a problem
    12/6/2016Sold$406,627$206/sqft
    Source: Public Record Report a problem

    Public tax history

    YearProperty taxesTax assessment
    2025$7,720 +5.4%$430,143 +2.9%
    2024$7,328 +1.6%$418,020 +3%
    2023$7,215 +2.5%$405,845 +3%
    2022$7,041 -1.5%$394,024 +3%
    2021$7,149 -0.2%$382,548 +1.4%
    2020$7,160 +1.8%$377,266 +2.3%
    2019$7,037 $368,784 +1.9%
    2018$7,037 +1.4%$361,908 +2.1%
    2017$6,941 +1119.5%$354,464 +1290.1%
    2016$569 -2%$25,500
    2015$581 +2%$25,500 +2.4%
    2014$570 $24,900
    Find assessor info on the county website

    Neighborhood: Greater Pinellas Point

    Nearby schools

    GreatSchools rating
    Schools provided by the listing agent
    • Elementary: Maximo Elementary-PN
    • Middle: Bay Point Middle-PN
    • High: Lakewood High-PN

    Source: Stellar MLS. This data may not be complete. We recommend contacting the local school district to confirm school assignments for this home.

    Get a cash offer in 3 minutes
    Find out how much your home could sell for in as little as 3 minutes with a no-obligation cash offer.
    Estimated market value
    $708,000
    Get a cash offer in 3 minutes
    Find out how much your home could sell for in as little as 3 minutes with a no-obligation cash offer.
    Estimated market value
    $708,000