Skip main navigation
Sold for $792,000
  • $792,000

    6125 Motts Village Road, Wilmington, NC 28412

    4beds
    3,646sqft
    Single Family Residence
    Built in 2012
    0.25 Acres Lot
    $807,300 Zestimate®
    $217/sqft
    $4,293 Estimated rent

    Home value

    $807,300

    $767,000 - $848,000

    $4,293/mo

    Zestimate® history
    Loading
    Loading...

    Owner options

    List your home for rent

    $4,293/mo

    Rent Zestimate®

    Find your next renter with Zillow Rental Manager. Plus, with online applications, you can quickly screen prospective tenants – for free.

    Learn more

    $4,293/mo

    Rent Zestimate®

    Refinance and save

    $7,117/mo

    Est. payment

    Refinancing to a lower rate could help reduce your monthly payments and save thousands over the life of the loan.

    See today's rates

    $7,117/mo

    Est. payment

    Explore your selling options

    Work with a Zillow partner agent

    Leverage their expertise and Zillow's premium Showcase listings to get your home seen by more buyers.

    Get started

    List with your own agent

    Get your home in front of millions of buyers by listing it on Zillow.

    Learn how to do it

    Sell it yourself

    Take full control of how buyers see your home on Zillow by listing For Sale by Owner (FSBO).

    List your home

    What's special

    Dual sided fireplaceBrick homePrivate preserve areaWide plank floorsGorgeous architectural detailsGranite counter spaceMeeting rooms
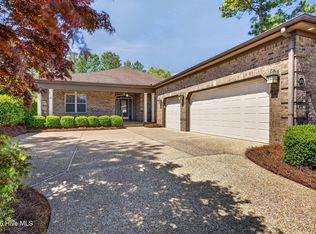
    Known as the Captiva plan, this delightful 4 bedroom 4 bathroom brick home with over 3,500sqft, all on the ground level, is one of the most popular floor plans in Wilmington! Located about 7 miles to Carolina Beach and 12 miles to Wrightsville Beach, plus minutes to several golf courses, shopping, and dining. Gorgeous architectural details like trey and coffered ceilings, wide plank floors, built-in bookcases, dual sided fireplace, and an escalating door that open into a huge heated and cooled sunroom with a second kitchen that overlooks a private preserve area. The master bedroom has 2 walk-in closets, a jetted tub, and a large walk-in shower. On the other side of the home is 2 guest bedrooms with a bathroom. On the back of the house is the 4th bedroom or would be a great office or den plus it also has a bathroom. The kitchen is in the center of the home and has an abundance of granite counter space plus lots of cabinets and a pantry. Lots of seating in this kitchen at the breakfast counter, or at the kitchen table area or formal dining room. You'll love how the doors between the living room and sunroom open up to provide one great big room. Great entertaining space! Step out from the sunroom to the fenced backyard that overlooks the private preservation. No lawn mower will be needed for this home, because lawn maintenance is included with the HOA! Village at Motts Landing has resort style amenities include 2 pools, and clubhouses, pickleball, tennis, fitness center, meeting rooms, and a one hole putting green. The 2 spacious 2 car garage also has a climate controlled storage room.

    Zillow last checked:

    Listing updated:

    Listed by:

    Regina M Drury 910-232-4919,

    Regina Drury Real Estate Group LLC

    Bought with:

    Paul D Allsup, 278019

    Coldwell Banker Sea Coast Advantage-Midtown

    Source: Hive MLS,MLS#: 100434349MLS LogoOriginating MLS: Inc.

    Facts & features

    Interior

    Bedrooms & bathrooms
    • Bedrooms: 4
    • Bathrooms: 4
    • Full bathrooms: 4
    Rooms
    • Room types: Master Bedroom, Bedroom 2, Bedroom 3, Bedroom 4, Great Room, Dining Room, Breakfast Nook, Sunroom
    Primary bedroom
    • Description: 14.4x21.5
    • Level: First
    • Dimensions: 14.4 x 21.5
    Bedroom 2
    • Description: 12.2x11.1
    • Level: First
    • Dimensions: 12.2 x 11.1
    Bedroom 3
    • Description: 12.0x11.2
    • Level: First
    • Dimensions: 12 x 11.2
    Bedroom 4
    • Description: 11.2x17.7
    • Level: First
    • Dimensions: 11.2 x 17.7
    Breakfast nook
    • Description: 12.11x11.5
    • Level: First
    • Dimensions: 12.11 x 11.5
    Dining room
    • Description: 12.1x12.9
    • Level: First
    • Dimensions: 12.1 x 12.9
    Great room
    • Description: 20.10x21.2
    • Level: First
    • Dimensions: 20.1 x 21.2
    Kitchen
    • Description: 13.2x16.8
    • Level: First
    • Dimensions: 13.2 x 16.8
    Sunroom
    • Description: 49.4x18.4
    • Level: First
    • Dimensions: 49.4 x 18.4
    Heating
    • Propane, Electric, Heat Pump
    Cooling
    • Central Air
    Appliances
    • Included: Electric Cooktop, Disposal, Dishwasher
    • Laundry: Laundry Room
    Features
    • Master Downstairs, Walk-in Closet(s), Tray Ceiling(s), High Ceilings, Ceiling Fan(s), Pantry, Walk-in Shower, Gas Log, Walk-In Closet(s)
    • Flooring: Carpet, Tile, Wood
    • Windows: Thermal Windows
    • Basement: None
    • Attic: Pull Down Stairs
    • Has fireplace: Yes
    • Fireplace features: Gas Log
    Interior area
    • Total structure area: 3,646
    • Total interior livable area: 3,646 sqft

    Property

    Parking
    • Total spaces: 2
    • Parking features: Garage Faces Side, Attached, Garage Door Opener
    • Attached garage spaces: 2
    Features
    • Levels: One
    • Stories: 1
    • Patio & porch: Enclosed
    • Exterior features: Irrigation System
    • Fencing: Back Yard
    Lot
    • Size: 0.25 Acres
    • Dimensions: 73 x 150 x 73 x 150
    Details
    • Parcel number: R07500004058000
    • Zoning: R-15
    • Special conditions: Standard

    Construction

    Type & style
    • Home type: SingleFamily
    • Property subtype: Single Family Residence
    Materials
    • Brick, Brick Veneer, Wood Frame
    • Foundation: Slab
    • Roof: Shingle
    Condition
    • New construction: No
    • Year built: 2012

    Utilities & green energy

    • Sewer: Public Sewer
    • Water: Public
    • Utilities for property: Sewer Available, Water Available

    Community & HOA

    Community
    • Subdivision: Village at Motts Landing
    HOA
    • Has HOA: Yes
    • Amenities included: Clubhouse, Pool, Fitness Center, Maintenance Common Areas, Maintenance Grounds, Pickleball, Street Lights, Tennis Court(s)
    • HOA fee: $2,532 annually
    • HOA name: CEPCO
    • HOA phone: 910-395-1500
    Location
    • Region: Wilmington

    Financial & listing details

    • Price per square foot: $217/sqft
    • Tax assessed value: $527,700
    • Annual tax amount: $2,757
    • Date on market: 3/22/2024
    • Cumulative days on market: 12 days
    • Listing agreement: Exclusive Right To Sell
    • Listing terms: Cash,Conventional,FHA,USDA Loan,VA Loan
    • Road surface type: Paved

    Price history

    DateEventPrice
    5/7/2024Sold$792,000-0.9%$217/sqft
    Source: Hive MLS #100434349 Report a problem
    4/2/2024Pending sale$799,000$219/sqft
    Source: Hive MLS #100434349 Report a problem
    3/22/2024Listed for sale$799,000+77.8%$219/sqft
    Source: Hive MLS #100434349 Report a problem
    3/15/2011Sold$449,500$123/sqft
    Source: Hive MLS #30460099 Report a problem

    Public tax history

    YearProperty taxesTax assessment
    2025$2,956 +5.3%$767,600 +45.5%
    2024$2,808 +0.1%$527,700
    2023$2,804 -0.9%$527,700
    2022$2,830 -2.3%$527,700
    2021$2,897 +3.1%$527,700 +18.7%
    2020$2,811 $444,500
    2019$2,811 $444,500
    2018$2,811 $444,500
    2017$2,811 -3.9%$444,500 +5.3%
    2016$2,924 +7.6%$422,000
    2015$2,718 +1.7%$422,000
    2014$2,671 $422,000
    2013-- $422,000
    Find assessor info on the county website

    Neighborhood: Silver Lake

    Nearby schools

    GreatSchools rating
    Get a cash offer in 3 minutes
    Find out how much your home could sell for in as little as 3 minutes with a no-obligation cash offer.
    Estimated market value
    $807,300
    Get a cash offer in 3 minutes
    Find out how much your home could sell for in as little as 3 minutes with a no-obligation cash offer.
    Estimated market value
    $807,300