Skip main navigation
Sold for $455,000
  • $455,000

    6125 SE 11th St, Ocala, FL 34472

    4beds
    2,388sqft
    Single Family Residence
    Built in 2016
    0.48 Acres Lot
    $448,500 Zestimate®
    $191/sqft
    $2,422 Estimated rent

    Home value

    $448,500

    $404,000 - $498,000

    $2,422/mo

    Zestimate® history
    Loading
    Loading...

    Owner options

    List your home for rent

    $2,422/mo

    Rent Zestimate®

    Find your next renter with Zillow Rental Manager. Plus, with online applications, you can quickly screen prospective tenants – for free.

    Learn more

    $2,422/mo

    Rent Zestimate®

    Refinance and save

    $3,068/mo

    Est. payment

    Refinancing to a lower rate could help reduce your monthly payments and save thousands over the life of the loan.

    See today's rates

    $3,068/mo

    Est. payment

    Explore your selling options

    Work with a Zillow partner agent

    Leverage their expertise and Zillow's premium Showcase listings to get your home seen by more buyers.

    Get started

    List with your own agent

    Get your home in front of millions of buyers by listing it on Zillow.

    Learn how to do it

    Sell it yourself

    Take full control of how buyers see your home on Zillow by listing For Sale by Owner (FSBO).

    List your home

    What's special

    Terra stone countersLarge master suiteOpen floor planGarden tubSplit bedroom planBlk stainless samsung appliancesWht subway tile backsplash
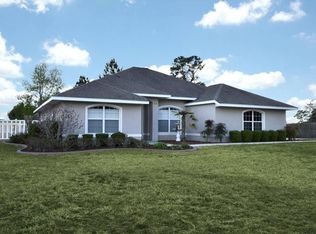
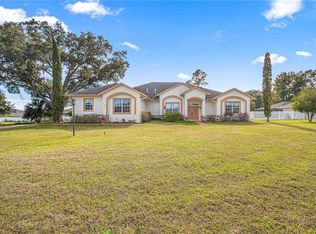
    Former Murphy Kaufman Parade of Homes model, this 4 bedroom, 2 1/2 bath home has 2 car garage and is in meticulous condition. Fourth bedroom is a separate living space with a private entry and has 1/2 bath and small kitchenette, that could also second as a home office. Home features open floor plan with kitchen, family room and dining area, all flowing into one space, with sliders opening out to covered and tiled back patio. Beautiful kitchen has 12 ft island, offering plenty of space for seating, blk stainless Samsung appliances, wht subway tile backsplash and terra stone counters, along with upgraded cabinets w/soft close feature. Home has split bedroom plan w/pocket door for privacy for guest rooms. Large master suite has walk-in closet, 2 vanities in the master bath and garden tub with separate shower enclosed in glass. All main living areas have luxury vinyl plank flooring, along with carpeting in bedrooms and ceramic tile in bathrooms. Backyard is surrounded with 6 foot vinyl privacy fence w/4' and 12’ gates. Home has tankless water heater and Taexx tubes for pest control.

    Zillow last checked:

    Listing updated:

    Listing Provided by:

    Mary Beth Elliott 352-895-1312,

    ROBERTS REAL ESTATE INC 352-351-0011

    Bought with:

    Lisa Fetrow, 3288760

    KELLER WILLIAMS GAINESVILLE REALTY PARTNERS

    Source: Stellar MLS,MLS#: OM696338MLS LogoOriginating MLS: Ocala - Marion

    Facts & features

    Interior

    Bedrooms & bathrooms
    • Bedrooms: 4
    • Bathrooms: 3
    • Full bathrooms: 2
    • 1/2 bathrooms: 1
    Primary bedroom
    • Features: Walk-In Closet(s)
    • Level: First
    Kitchen
    • Level: First
    Living room
    • Level: First
    Heating
    • Natural Gas
    Cooling
    • Central Air
    Appliances
    • Included: Dishwasher, Microwave, Range, Range Hood, Refrigerator
    • Laundry: Laundry Room
    Features
    • Ceiling Fan(s), Eating Space In Kitchen, Open Floorplan
    • Flooring: Carpet, Ceramic Tile, Vinyl
    • Doors: Sliding Doors
    • Has fireplace: No
    Interior area
    • Total structure area: 3,365
    • Total interior livable area: 2,388 sqft

    Property

    Parking
    • Total spaces: 2
    • Parking features: Garage - Attached
    • Attached garage spaces: 2
    • Details: Garage Dimensions: 22x22
    Features
    • Levels: One
    • Stories: 1
    • Fencing: Vinyl
    Lot
    • Size: 0.48 Acres
    • Dimensions: 109 x 193
    Details
    • Parcel number: 3188072000
    • Zoning: R3
    • Special conditions: None

    Construction

    Type & style
    • Home type: SingleFamily
    • Property subtype: Single Family Residence
    Materials
    • Block, Stucco
    • Foundation: Slab
    • Roof: Shingle
    Condition
    • Completed
    • New construction: No
    • Year built: 2016

    Utilities & green energy

    • Sewer: Public Sewer
    • Water: Public
    • Utilities for property: Cable Connected, Electricity Connected, Natural Gas Connected, Water Connected

    Community & neighborhood

    Location
    • Region: Ocala
    • Subdivision: DEER PATH ESTATE

    HOA & financial

    HOA
    • Has HOA: Yes
    • HOA fee: $21 monthly
    • Association name: Deer Path Estates POA, Inc.
    Other fees
    • Pet fee: $0 monthly
    Other financial information
    • Total actual rent: 0

    Other

    Other facts
    • Listing terms: Cash,Conventional,FHA,VA Loan
    • Ownership: Fee Simple
    • Road surface type: Paved

    Price history

    DateEventPrice
    11/21/2025Sold$455,000-2.2%$191/sqft
    Source: Stellar MLS #OM696338 Report a problem
    10/21/2025Pending sale$465,000$195/sqft
    Source: Stellar MLS #OM696338 Report a problem
    8/30/2025Price change$465,000-1.1%$195/sqft
    Source: Stellar MLS #OM696338 Report a problem
    5/26/2025Price change$470,000-1.1%$197/sqft
    Source: Stellar MLS #OM696338 Report a problem
    4/7/2025Price change$475,000-2.1%$199/sqft
    Source: Stellar MLS #OM696338 Report a problem
    3/10/2025Listed for sale$485,000$203/sqft
    Source: Stellar MLS #OM696338 Report a problem
    3/9/2025Pending sale$485,000$203/sqft
    Source: Stellar MLS #OM696338 Report a problem
    3/3/2025Listed for sale$485,000+1.1%$203/sqft
    Source: Stellar MLS #OM696338 Report a problem
    12/28/2023Listing removed--
    Source: Stellar MLS #OM657842 Report a problem
    11/2/2023Price change$479,900-1.1%$201/sqft
    Source: Stellar MLS #OM657842 Report a problem
    8/6/2023Price change$485,000-2%$203/sqft
    Source: Stellar MLS #OM657842 Report a problem
    6/29/2023Price change$495,000-1%$207/sqft
    Source: Stellar MLS #OM657842 Report a problem
    6/4/2023Price change$500,000-2.9%$209/sqft
    Source: Stellar MLS #OM657842 Report a problem
    5/12/2023Listed for sale$515,000+80.7%$216/sqft
    Source: Stellar MLS #OM657842 Report a problem
    3/25/2019Sold$285,000-5%$119/sqft
    Source: OMCAR #543382 Report a problem
    2/13/2019Pending sale$299,900$126/sqft
    Source: SELLSTATE NEXT GENERATION REALTY #543382 Report a problem
    9/18/2018Listed for sale$299,9000%$126/sqft
    Source: SELLSTATE NEXT GENERATION REALTY #543382 Report a problem
    12/23/2016Sold$300,000$126/sqft
    Source: Public Record Report a problem

    Public tax history

    YearProperty taxesTax assessment
    2024$4,616 +2.4%$303,200 +3%
    2023$4,509 +4.5%$294,369 +4.9%
    2022$4,313 -0.1%$280,597 +3%
    2021$4,316 +0.7%$272,424 +1.4%
    2020$4,285 +12.2%$268,663 +12.8%
    2019$3,818 $238,114 +1.9%
    2018$3,818 +7.1%$233,674 +2.1%
    2017$3,564 +727.1%$228,868 +815.5%
    2016$431 $25,000
    2015$431 +5.3%$25,000
    2014$409 +68.5%$25,000 +64.4%
    2009$243 -62.2%$15,206 -64.4%
    2008$642 $42,706 +36400.9%
    2007-- $117
    2002-- --

    Find assessor info on the county website

    Neighborhood: 34472

    Nearby schools

    GreatSchools rating
    Schools provided by the listing agent
    • Elementary: Ward-Highlands Elem. School
    • Middle: Fort King Middle School
    • High: Forest High School

    Source: Stellar MLS. This data may not be complete. We recommend contacting the local school district to confirm school assignments for this home.

    Get a cash offer in 3 minutes
    Find out how much your home could sell for in as little as 3 minutes with a no-obligation cash offer.
    Estimated market value
    $448,500
    Get a cash offer in 3 minutes
    Find out how much your home could sell for in as little as 3 minutes with a no-obligation cash offer.
    Estimated market value
    $448,500