Skip main navigation
Sold
  • $777,600

    6125 SE 41st Ave, Portland, OR 97202

    3beds
    2,174sqft
    Residential, Single Family Residence
    Built in 1946
    5,227.2 Square Feet Lot
    $779,000 Zestimate®
    $358/sqft
    $4,070 Estimated rent

    Home value

    $779,000

    $732,000 - $826,000

    $4,070/mo

    Zestimate® history
    Loading
    Loading...

    Owner options

    List your home for rent

    $4,070/mo

    Rent Zestimate®

    Find your next renter with Zillow Rental Manager. Plus, with online applications, you can quickly screen prospective tenants – for free.

    Learn more

    $4,070/mo

    Rent Zestimate®

    Refinance and save

    $4,785/mo

    Est. payment

    Refinancing to a lower rate could help reduce your monthly payments and save thousands over the life of the loan.

    See today's rates

    $4,785/mo

    Est. payment

    Explore your selling options

    Work with a Zillow partner agent

    Leverage their expertise and Zillow's premium Showcase listings to get your home seen by more buyers.

    Get started

    List with your own agent

    Get your home in front of millions of buyers by listing it on Zillow.

    Learn how to do it

    Sell it yourself

    Take full control of how buyers see your home on Zillow by listing For Sale by Owner (FSBO).

    List your home

    What's special

    New covered deckNewer fixturesSweetly refreshed kitchenUpdated windowsOriginal oak floors
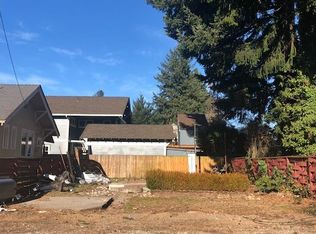
    This storybook charmer is nestled just around the corner from coveted Woodstock shops, restaurants, and parks. With the perfect blend of original details and updates, the main level features two bedrooms and a full bathroom, the upper level has a serene primary bedroom with walk-in closet, and the basement has a generous family room, office, game nook, and a second full bathroom. Throughout you'll find original oak floors and original fireplace with immaculate 1940s tile, a sweetly refreshed kitchen, updated windows, built-ins and plenty of storage, and newer fixtures. The backyard is an urban sanctuary, with a new covered deck and gardens just starting to pop for spring, plus a detached garage with workshop space. All of this with Eastmoreland schools and one of the most idyllic neighborhoods Portland has to offer. [Home Energy Score = 3. HES Report at https://rpt.greenbuildingregistry.com/hes/OR10227254]

    Zillow last checked:

    Listing updated:

    Listed by:

    Natalie Tracy 503-841-4686,

    Living Room Realty

    Bought with:

    Andrea Hartman, 201248836

    Cascade Hasson Sotheby's International Realty

    Source: RMLS (OR),MLS#: 103780303MLS Logo

    Facts & features

    Interior

    Bedrooms & bathrooms
    • Bedrooms: 3
    • Bathrooms: 2
    • Full bathrooms: 2
    • Main level bathrooms: 1
    Primary bedroom
    • Features: Hardwood Floors
    • Level: Upper
    • Area: 156
    • Dimensions: 12 x 13
    Bedroom 2
    • Features: Hardwood Floors
    • Level: Main
    • Area: 132
    • Dimensions: 11 x 12
    Bedroom 3
    • Features: Hardwood Floors, Sliding Doors
    • Level: Main
    • Area: 110
    • Dimensions: 10 x 11
    Dining room
    • Features: Hardwood Floors
    • Level: Main
    • Area: 80
    • Dimensions: 8 x 10
    Family room
    • Features: Wallto Wall Carpet
    • Level: Lower
    • Area: 672
    • Dimensions: 24 x 28
    Kitchen
    • Level: Main
    • Area: 117
    • Width: 13
    Living room
    • Features: Bay Window, Hardwood Floors
    • Level: Main
    • Area: 216
    • Dimensions: 12 x 18
    Office
    • Features: Wallto Wall Carpet
    • Level: Lower
    • Area: 156
    • Dimensions: 12 x 13
    Heating
    • Forced Air
    Cooling
    • Central Air
    Appliances
    • Included: Dishwasher, Free-Standing Gas Range, Free-Standing Refrigerator, Microwave, Stainless Steel Appliance(s), Washer/Dryer, Gas Water Heater
    • Laundry: Laundry Room
    Features
    • Ceiling Fan(s)
    • Flooring: Hardwood, Wall to Wall Carpet
    • Doors: Sliding Doors
    • Windows: Double Pane Windows, Bay Window(s)
    • Basement: Finished,Full
    • Number of fireplaces: 1
    • Fireplace features: Wood Burning
    Interior area
    • Total structure area: 2,174
    • Total interior livable area: 2,174 sqft

    Property

    Parking
    • Total spaces: 1
    • Parking features: Driveway, Off Street, Detached
    • Garage spaces: 1
    • Has uncovered spaces: Yes
    Accessibility
    • Accessibility features: Main Floor Bedroom Bath, Accessibility
    Features
    • Stories: 3
    • Patio & porch: Covered Deck
    • Exterior features: Garden, Raised Beds, Yard
    • Fencing: Fenced
    Lot
    • Size: 5,227 sqft
    • Features: Level, Private, SqFt 5000 to 6999
    Details
    • Additional structures: PoultryCoop
    • Parcel number: R312736

    Construction

    Type & style
    • Home type: SingleFamily
    • Architectural style: Cape Cod
    • Property subtype: Residential, Single Family Residence
    Materials
    • Shake Siding, Wood Siding
    • Foundation: Concrete Perimeter
    • Roof: Composition
    Condition
    • Resale
    • New construction: No
    • Year built: 1946

    Utilities & green energy

    • Gas: Gas
    • Sewer: Public Sewer
    • Water: Public

    Community & neighborhood

    Location
    • Region: Portland
    • Subdivision: Woodstock/Eastmoreland Heights

    Other

    Other facts
    • Listing terms: Cash,Conventional,FHA,VA Loan
    • Road surface type: Paved

    Price history

    DateEventPrice
    4/9/2026Sold$777,600+11.2%$358/sqft
    Source: RMLS (OR) #103780303 Report a problem
    3/25/2026Pending sale$699,000$322/sqft
    Source: RMLS (OR) #103780303 Report a problem
    3/19/2026Listed for sale$699,000-6.2%$322/sqft
    Source: RMLS (OR) #103780303 Report a problem
    5/9/2024Sold$745,000+7.2%$343/sqft
    Source: RMLS (OR) #24477921 Report a problem
    4/22/2024Pending sale$695,000$320/sqft
    Source: RMLS (OR) #24477921 Report a problem
    4/18/2024Listed for sale$695,000+25.9%$320/sqft
    Source: RMLS (OR) #24477921 Report a problem
    6/17/2016Sold$552,000+10.4%$254/sqft
    Source: RMLS (OR) #16482540 Report a problem
    5/18/2016Pending sale$499,900$230/sqft
    Source: RE/MAX Equity Group #16482540 Report a problem
    5/12/2016Listed for sale$499,900+66.7%$230/sqft
    Source: RE/MAX Equity Group #16482540 Report a problem
    8/28/2009Sold$299,950$138/sqft
    Source: Public Record Report a problem

    Public tax history

    YearProperty taxesTax assessment
    2025$7,033 +3.7%$261,000 +3%
    2024$6,780 +4%$253,400 +3%
    2023$6,519 +2.2%$246,020 +3%
    2022$6,378 +1.7%$238,860 +3%
    2021$6,270 +9%$231,910 +3%
    2020$5,752 +3.8%$225,160 +3%
    2019$5,541 $218,610 +3%
    2018$5,541 +3%$212,250 +3%
    2017$5,378 +14%$206,070 +3%
    2016$4,717 $200,070 +3%
    2015$4,717 +2.7%$194,250 +3%
    2014$4,594 +3.9%$188,600 +3%
    2013$4,419 +10.5%$183,110 +3%
    2012$3,998 +3.9%$177,780 +3%
    2011$3,847 +5.4%$172,610 +3%
    2010$3,650 +21.2%$167,590 +21.6%
    2009$3,012 +6%$137,860 +3%
    2008$2,842 +0.3%$133,850 +3%
    2007$2,834 +11.4%$129,960 +3%
    2006$2,545 +4.7%$126,180 +3%
    2005$2,431 -8.2%$122,510 +3%
    2004$2,648 +2.3%$118,950 +3%
    2003$2,589 +8.9%$115,490 +3%
    2002$2,378 +7.4%$112,130 +6.1%
    2000$2,215 +7.5%$105,700 +3%
    1999$2,059 $102,630

    Find assessor info on the county website

    Neighborhood: Woodstock

    Nearby schools

    GreatSchools rating
    Schools provided by the listing agent
    • Elementary: Duniway
    • Middle: Sellwood
    • High: Cleveland

    Source: RMLS (OR). This data may not be complete. We recommend contacting the local school district to confirm school assignments for this home.

    Get a cash offer in 3 minutes
    Find out how much your home could sell for in as little as 3 minutes with a no-obligation cash offer.
    Estimated market value
    $779,000
    Get a cash offer in 3 minutes
    Find out how much your home could sell for in as little as 3 minutes with a no-obligation cash offer.
    Estimated market value
    $779,000