Skip main navigation
Sold
  • $315,000

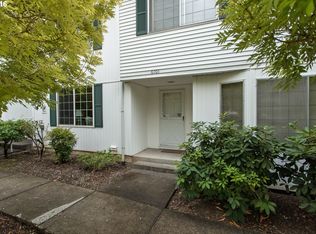
    6125 SW 130th Ave, Beaverton, OR 97008

    3beds
    1,446sqft
    Residential, Townhouse
    Built in 1969
    -- sqft lot
    $320,700 Zestimate®
    $218/sqft
    $2,324 Estimated rent

    Home value

    $320,700

    $298,000 - $343,000

    $2,324/mo

    Zestimate® history
    Loading
    Loading...

    Owner options

    List your home for rent

    $2,324/mo

    Rent Zestimate®

    Find your next renter with Zillow Rental Manager. Plus, with online applications, you can quickly screen prospective tenants – for free.

    Learn more

    $2,324/mo

    Rent Zestimate®

    Refinance and save

    $2,592/mo

    Est. payment

    Refinancing to a lower rate could help reduce your monthly payments and save thousands over the life of the loan.

    See today's rates

    $2,592/mo

    Est. payment

    Explore your selling options

    Work with a Zillow partner agent

    Leverage their expertise and Zillow's premium Showcase listings to get your home seen by more buyers.

    Get started

    List with your own agent

    Get your home in front of millions of buyers by listing it on Zillow.

    Learn how to do it

    Sell it yourself

    Take full control of how buyers see your home on Zillow by listing For Sale by Owner (FSBO).

    List your home

    What's special

    Private patioFarmers marketSpacious primary suiteCedar hills crossingNew roofWalk-in closet
    Charming Mt. Vernon Village townhome in great location! Quiet and tranquil living with 3 bedroom/2.5 bathrooms. Cozy wood-burning fireplace in large living room with slider leading to private patio - great for entertaining. Spacious primary suite with walk-in closet and additional storage. Oversized 2-car garage. Ideal location with shopping, restaurants, farmers market, library and Cedar Hills Crossing nearby. HOA includes water, trash and sewer. New roof in 2020 - seller to pay off assessment balance at closing.

    Zillow last checked:

    Listing updated:

    Listed by:

    Jennifer Noble jnoble@windermere.com,

    Windermere Realty Trust

    Bought with:

    Jessica LeDoux, 200604214

    Living Room Realty

    Source: RMLS (OR),MLS#: 23419510MLS Logo

    Facts & features

    Interior

    Bedrooms & bathrooms
    • Bedrooms: 3
    • Bathrooms: 3
    • Full bathrooms: 2
    • Partial bathrooms: 1
    • Main level bathrooms: 1
    Rooms
    • Room types: Bedroom 2, Bedroom 3, Dining Room, Family Room, Kitchen, Living Room, Primary Bedroom
    Primary bedroom
    • Features: Suite, Walkin Closet, Wallto Wall Carpet
    • Level: Upper
    • Area: 176
    • Dimensions: 16 x 11
    Bedroom 2
    • Features: Closet, Wallto Wall Carpet
    • Level: Upper
    • Area: 99
    • Dimensions: 11 x 9
    Bedroom 3
    • Features: Closet, Wallto Wall Carpet
    • Level: Upper
    • Area: 150
    • Dimensions: 15 x 10
    Dining room
    • Features: Wallto Wall Carpet
    • Level: Main
    • Area: 72
    • Dimensions: 9 x 8
    Kitchen
    • Features: Dishwasher, Disposal, Hardwood Floors, Free Standing Range, Free Standing Refrigerator, Washer Dryer
    • Level: Main
    • Area: 126
    • Width: 9
    Living room
    • Features: Fireplace, Sliding Doors, Wallto Wall Carpet
    • Level: Main
    • Area: 294
    • Dimensions: 21 x 14
    Heating
    • Baseboard, Zoned, Fireplace(s)
    Cooling
    • None
    Appliances
    • Included: Dishwasher, Disposal, Free-Standing Range, Free-Standing Refrigerator, Washer/Dryer, Electric Water Heater
    Features
    • Closet, Suite, Walk-In Closet(s)
    • Flooring: Hardwood, Wall to Wall Carpet
    • Doors: Sliding Doors
    • Basement: Crawl Space
    • Number of fireplaces: 1
    • Fireplace features: Wood Burning
    Interior area
    • Total structure area: 1,446
    • Total interior livable area: 1,446 sqft

    Property

    Parking
    • Total spaces: 2
    • Parking features: Detached
    • Garage spaces: 2
    Features
    • Stories: 2
    • Patio & porch: Patio
    Lot
    • Features: SqFt 0K to 2999
    Details
    • Parcel number: R173555

    Construction

    Type & style
    • Home type: Townhouse
    • Property subtype: Residential, Townhouse
    • Attached to another structure: Yes
    Materials
    • Vinyl Siding
    • Roof: Composition
    Condition
    • Approximately
    • New construction: No
    • Year built: 1969

    Utilities & green energy

    • Sewer: Public Sewer
    • Water: Public

    Community & HOA

    HOA
    • Has HOA: Yes
    • Amenities included: Commons, Exterior Maintenance, Maintenance Grounds, Management, Pool, Sewer, Trash, Water
    • HOA fee: $662 monthly
    Location
    • Region: Beaverton

    Financial & listing details

    • Price per square foot: $218/sqft
    • Tax assessed value: $317,500
    • Annual tax amount: $4,034
    • Date on market: 12/19/2023
    • Cumulative days on market: 25 days
    • Listing terms: Cash,Conventional

    Price history

    DateEventPrice
    2/15/2024Sold$315,000+5%$218/sqft
    Source: RMLS (OR) #23419510 Report a problem
    1/13/2024Pending sale$299,900$207/sqft
    Source: RMLS (OR) #23419510 Report a problem
    1/9/2024Price change$299,900-2.9%$207/sqft
    Source: RMLS (OR) #23419510 Report a problem
    12/19/2023Listed for sale$309,000+10.4%$214/sqft
    Source: RMLS (OR) #23419510 Report a problem
    8/31/2018Sold$280,000$194/sqft
    Source: RMLS (OR) #18457799 Report a problem
    8/31/2018Pending sale$280,000$194/sqft
    Source: Windermere Realty Trust #18457799 Report a problem
    7/27/2018Listed for sale$280,000+107.6%$194/sqft
    Source: Windermere Realty Trust #18457799 Report a problem
    10/1/2002Sold$134,900+4.6%$93/sqft
    Source: Public Record Report a problem
    2/18/1998Sold$129,000+30.3%$89/sqft
    Source: Public Record Report a problem
    1/29/1997Sold$99,000$68/sqft
    Source: Public Record Report a problem

    Public tax history

    YearProperty taxesTax assessment
    2025$4,449 +4.1%$202,520 +3%
    2024$4,273 +5.9%$196,630 +3%
    2023$4,034 +4.5%$190,910 +3%
    2022$3,861 +3.6%$185,350
    2021$3,726 +3.1%--
    2020$3,613 +3.3%$174,720 +3%
    2019$3,499 +3.3%$169,640
    2018$3,387 $169,640 +6.1%
    2017$3,387 +11.8%$159,910 +3%
    2016$3,030 $155,260 +3%
    2015$3,030 +9.2%$150,740 +3%
    2014$2,776 +2.7%$146,350 +3%
    2013$2,703 +11%$142,090 +9%
    2012$2,435 -5.6%$130,300 -5.6%
    2011$2,579 +0.5%$137,960 -17.2%
    2010$2,566 +2.3%$166,690 -9.2%
    2009$2,507 +8.3%$183,520 -0.5%
    2008$2,316 +1%$184,350 +0.8%
    2007$2,293 +10.1%$182,840 +13.1%
    2006$2,082 -1.9%$161,660 +24.3%
    2005$2,121 +4%$130,030 +4%
    2004$2,040 +1.7%$125,050 +2.7%
    2003$2,005 +7.2%$121,820 -3.7%
    2002$1,870 +4.8%$126,500 -2.5%
    2001$1,784 +6.8%$129,740 +2.4%
    2000$1,671 $126,760
    Find assessor info on the county website

    Neighborhood: Highland

    Nearby schools

    GreatSchools rating
    Schools provided by the listing agent
    • Elementary: Fir Grove
    • Middle: Highland Park
    • High: Southridge

    Source: RMLS (OR). This data may not be complete. We recommend contacting the local school district to confirm school assignments for this home.

    Get a cash offer in 3 minutes
    Find out how much your home could sell for in as little as 3 minutes with a no-obligation cash offer.
    Estimated market value
    $320,700
    Get a cash offer in 3 minutes
    Find out how much your home could sell for in as little as 3 minutes with a no-obligation cash offer.
    Estimated market value
    $320,700