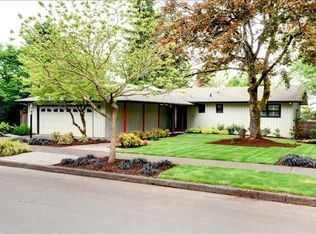

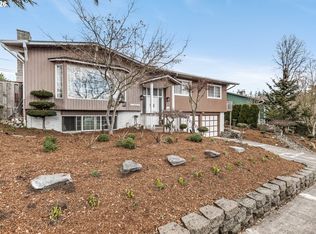
OPEN HOUSE SUNDAY 1-3PM. Thoughtfully redesigned from top to bottom, this mid-century modern home in Beaverton's coveted Royal Woodlands neighborhood blends timeless architecture with a full contemporary renovation (including a new roof and Trex deck, a kitchen remodel w/high-end appliances and custom cabinetry, updated bathrooms/bathroom plumbing, thermal/shatterproof floor-to-ceiling window w/custom thermal shade, and more). Set on a quiet, tree-lined street, this five bedroom, three bath home with generous indoor-outdoor living spaces, delivers exceptional value for buyers seeking a turnkey property with high-end finishes and a flexible floor plan that can fit a variety of lifestyles.Showcasing its classic mid-century lines, this home has a welcoming front elevation, large windows, and clean architectural details that highlight its 1960s origin. An inviting front porch offers plenty of room to sit and catch up with friends and sets the tone for the home's emphasis on comfort and connection. Inside, the main level features a spacious, open floor plan with an easy flow between living, dining, and entertaining spaces, ideal for gatherings and everyday living. A brick (gas) fireplace anchors the living room, adding warmth and character, while large windows draw in natural light and provide views of the surrounding greenery. The custom designed kitchen has been fully remodeled with high-end appliances and modern finishes that complement the home's mid-century aesthetic. The main level includes the primary bedroom plus two additional bedrooms, making single-level living highly functional. The fully remodeled lower level expands the usable square footage and adds tremendous versatility, with additional bedrooms and a living space that can serve as a guest suite, media room, playroom, or a fitness area. A completely renovated, spa-like bathroom with heated floors offers a luxurious relaxing retreat-like experience. Come and enjoy the simple elegance of this home.
Pending
Price increase: $20K (8/5)
$969,900
6125 SW Chestnut Ave, Beaverton, OR 97005
5beds
3,056sqft
Residential, Single Family Residence
Built in 1962
8,276 Square Feet Lot
$-- Zestimate®
$317/sqft
$-- HOA
What's special
Generous indoor-outdoor living spacesTrex deckUpdated bathroomsQuiet tree-lined streetWelcoming front elevationLarge windowsNew roof
- 75 days
- 270
- 7
Zillow last checked:
Listing updated:
Listed by:
Stephanie Peck 503-832-0180,
eXp Realty, LLC,
Logan Gerritz 503-347-2937,
eXp Realty, LLC
Source: RMLS (OR),MLS#: 116378221
Facts & features
Interior
Bedrooms & bathrooms
- Bedrooms: 5
- Bathrooms: 3
- Full bathrooms: 3
- Main level bathrooms: 2
Rooms
- Room types: Bonus Room, Bedroom 5, Bedroom 2, Bedroom 3, Dining Room, Family Room, Kitchen, Living Room, Primary Bedroom
Primary bedroom
- Features: Hardwood Floors, Shower, Tile Floor
- Level: Main
- Area: 209
- Dimensions: 11 x 19
Bedroom 2
- Features: Hardwood Floors, Closet
- Level: Main
- Area: 120
- Dimensions: 10 x 12
Bedroom 3
- Features: Hardwood Floors, Closet
- Level: Main
- Area: 100
- Dimensions: 10 x 10
Bedroom 5
- Features: Hardwood Floors
- Level: Lower
- Area: 88
- Dimensions: 11 x 8
Dining room
- Features: Hardwood Floors
- Level: Main
- Area: 224
- Dimensions: 16 x 14
Family room
- Features: Fireplace, Hardwood Floors, Vaulted Ceiling
- Level: Main
- Area: 210
- Dimensions: 14 x 15
Kitchen
- Features: Bay Window, Builtin Range, Deck, Dishwasher, Eat Bar, Gas Appliances, Microwave, Builtin Oven, Quartz
- Level: Main
- Area: 210
- Width: 14
Heating
- Forced Air, Fireplace(s)
Cooling
- Central Air
Appliances
- Included: Built-In Range, Dishwasher, Disposal, Gas Appliances, Microwave, Range Hood, Stainless Steel Appliance(s), Built In Oven, Gas Water Heater, Tank Water Heater
- Laundry: Laundry Room
Features
- High Ceilings, Soaking Tub, Closet, Vaulted Ceiling(s), Eat Bar, Quartz, Shower
- Flooring: Hardwood, Heated Tile, Tile, Vinyl, Wood
- Doors: Sliding Doors
- Windows: Vinyl Frames, Bay Window(s)
- Basement: Daylight,Finished
- Number of fireplaces: 2
- Fireplace features: Gas, Insert
Interior area
- Total structure area: 3,056
- Total interior livable area: 3,056 sqft
Video & virtual tour
Property
Parking
- Total spaces: 2
- Parking features: Driveway, Parking Pad, Garage Door Opener, Attached
- Attached garage spaces: 2
- Has uncovered spaces: Yes
Accessibility
- Accessibility features: Garage On Main, Main Floor Bedroom Bath, Minimal Steps, Accessibility
Features
- Levels: Two
- Stories: 2
- Patio & porch: Covered Patio, Deck
- Exterior features: Yard
- Fencing: Fenced
- Has view: Yes
- View description: Seasonal, Trees/Woods
Lot
- Size: 8,276 Square Feet
- Features: Gentle Sloping, Level, Private, Trees, SqFt 7000 to 9999
Details
- Parcel number: R203960
Construction
Type & style
- Home type: SingleFamily
- Architectural style: Mid Century Modern
- Property subtype: Residential, Single Family Residence
Materials
- Lap Siding
- Foundation: Concrete Perimeter
- Roof: Composition
Condition
- Updated/Remodeled
- New construction: No
- Year built: 1962
Utilities & green energy
- Gas: Gas
- Sewer: Public Sewer
- Water: Public
- Utilities for property: Cable Connected
Community & HOA
Community
- Security: Entry
- Subdivision: Royal Woodlands
HOA
- Has HOA: No
Location
- Region: Beaverton
Financial & listing details
- Price per square foot: $317/sqft
- Tax assessed value: $708,570
- Annual tax amount: $9,786
- Date on market: 7/16/2026
- Cumulative days on market: 76 days
- Listing terms: Cash,Conventional,FHA,VA Loan
- Road surface type: Paved
Estimated market value
Not available
Estimated sales range
Not available
Not available
Price history
| Date | Event | Price |
|---|---|---|
| 9/15/2026 | Pending sale | $969,900$317/sqft |
Source:  RMLS (OR) #116378221 Report a problem RMLS (OR) #116378221 Report a problem | ||
| 9/5/2026 | Contingent | $969,900$317/sqft |
Source: eXp Realty #116378221 Report a problem | ||
| 8/5/2026 | Price change | $969,900+2.1%$317/sqft |
Source: RMLS (OR) #116378221 Report a problem | ||
| 7/19/2026 | Pending sale | $949,900$311/sqft |
Source: eXp Realty #116378221 Report a problem | ||
| 7/16/2026 | Listed for sale | $949,900+39.2%$311/sqft |
Source: RMLS (OR) #116378221 Report a problem | ||
| 10/8/2020 | Sold | $682,500-1.1%$223/sqft |
Source: RMLS (OR) #20235534 Report a problem | ||
| 8/31/2020 | Pending sale | $689,950$226/sqft |
Source: Round Stone Properties, LLC #20235534 Report a problem | ||
| 8/14/2020 | Listed for sale | $689,950$226/sqft |
Source: Round Stone Properties, LLC #20235534 Report a problem | ||
Public tax history
| Year | Property taxes | Tax assessment |
|---|---|---|
| 2025 | $9,787 +4.1% | $445,470 +3% |
| 2024 | $9,399 +5.9% | $432,500 +3% |
| 2023 | $8,874 +4.5% | $419,910 +3% |
| 2022 | $8,493 +3.6% | $407,680 |
| 2021 | $8,196 +16.2% | -- |
| 2020 | $7,051 +3.3% | $340,990 +3% |
| 2019 | $6,828 +3.3% | $331,060 |
| 2018 | $6,610 | $331,060 +6.1% |
| 2017 | $6,610 +7.6% | $312,060 +3% |
| 2016 | $6,142 | $302,980 +3% |
| 2015 | $6,142 +3.9% | $294,160 +3% |
| 2014 | $5,913 +6% | $285,600 +3% |
| 2013 | $5,577 +9.5% | $277,290 +3% |
| 2012 | $5,094 +3.2% | $269,220 -21.7% |
| 2011 | $4,934 +2.6% | $343,970 +3.9% |
| 2010 | $4,809 +2.3% | $330,960 -9.3% |
| 2009 | $4,699 +8.3% | $364,780 -7.4% |
| 2008 | $4,340 +1% | $393,850 -3.3% |
| 2007 | $4,297 +10.1% | $407,350 +5.6% |
| 2006 | $3,901 -6.3% | $385,720 +37.2% |
| 2005 | $4,162 +8.9% | $281,060 +4.9% |
| 2004 | $3,822 -1.6% | $267,990 +5.4% |
| 2003 | $3,887 +10.9% | $254,230 +8.7% |
| 2002 | $3,504 +4.8% | $233,890 +2.9% |
| 2001 | $3,343 +6.8% | $227,300 -3.1% |
| 2000 | $3,132 | $234,530 |
Find assessor info on the county website
Monthly payment
Est. payment
Payment breakdown
Explore the cost of this home by adjusting the details. Changes won't be saved.Climate risks
Neighborhood: Denny Whitford - Raleigh West
Nearby schools
Schools provided by the listing agent
- Elementary: Raleigh Hills
- Middle: Whitford
- High: Beaverton
Source: RMLS (OR). This data may not be complete. We recommend contacting the local school district to confirm school assignments for this home.
Similar homes
- $925,0003 bd3 ba2.3k sqft8700 SW Birchwood Rd, Portland, OR 97225Active
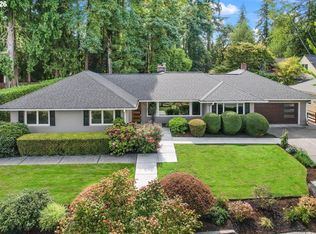
 MLS ID #362916068, Jen Wiley, Cascade Hasson Sotheby's International Realty. RMLS (OR)
 - $674,0003 bd3 ba1.9k sqft5900 SW Elm Ave, Beaverton, OR 97005Active
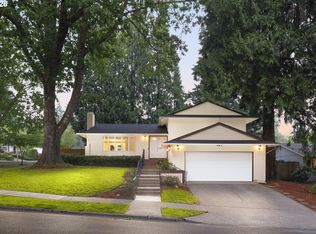 MLS ID #354633616, Matt Henderson, John L. Scott. RMLS (OR)
 - $769,9005 bd3 ba3k sqft11465 SW Fairfield St, Beaverton, OR 97005Active
 MLS ID #628394699, Rome Mortera, Kelly Right Real Estate of Portland, LLC. RMLS (OR)
 - $799,0005 bd3 ba2.9k sqft8115 SW Valley View Dr, Portland, OR 97225Active
 MLS ID #543569804, Connie Vera, eXp Realty, LLC. RMLS (OR)
 - $659,5004 bd3 ba1.8k sqft2765 SW 118th Ave, Beaverton, OR 97005ActiveMLS ID #675742980, Janae Olsen, Premiere Property Group, LLC. RMLS (OR)
- $995,0004 bd3 ba2.8k sqft7414 SW 80th Ter, Tigard, OR 97223ActiveMLS ID #425244628, Marcia Walsh, Where, Inc. RMLS (OR)
- $1,079,0004 bd3 ba3.1k sqft3105 SW 98th Ave, Portland, OR 97225ActiveMLS ID #580921756, Cheryl Stiller Otis, Cascade Hasson Sotheby's International Realty. RMLS (OR)
- $975,0003 bd3 ba3.2k sqft8122 SW 54th Ave, Portland, OR 97219ActiveMLS ID #123911803, Lois Waugh, HomeSmart Realty Group. RMLS (OR)
- $563,0003 bd2 ba1.8k sqft11770 SW 7th St, Beaverton, OR 97005ActiveMLS ID #660755704, Ivette Flores Schmidt, Premiere Property Group, LLC. RMLS (OR)
- $899,0004 bd3 ba3.7k sqft7190 SW Renee Dr, Portland, OR 97225ActiveMLS ID #578100834, Arnie Valdivia, eXp Realty, LLC. RMLS (OR)
- $1,299,0005 bd3 ba4k sqft13575 SW Whitworth Ct, Beaverton, OR 97005ActiveMLS ID #657510643, Drew Coleman, Opt. RMLS (OR)
- $999,9003 bd2 ba2k sqft13275 SW Davies Rd, Beaverton, OR 97008ActiveMLS ID #291080158, Rob Levy, Keller Williams Realty Professionals. RMLS (OR)
- $925,0003 bd3 ba2.7k sqft3270 SW Vista Dr, Portland, OR 97225ActiveMLS ID #777942771, Hannah Novak, The Agency Portland. RMLS (OR)
- $650,0003 bd3 ba1.5k sqft2795 SW 118th Ave, Beaverton, OR 97005ActiveMLS ID #389209331, Darcie VanderZanden, Keller Williams Sunset Corridor. RMLS (OR)
- $889,0004 bd4 ba3.4k sqft2480 SW 75th Ter, Portland, OR 97225ActiveMLS ID #391249555, Brittany Koceski, Opt. RMLS (OR)
- $745,0004 bd3 ba2.9k sqft8050 SW 103rd Ave, Beaverton, OR 97008ActiveMLS ID #471852461, Jim McCartan, Cascade Hasson Sotheby's International Realty. RMLS (OR)
- $1,035,0004 bd3 ba2.9k sqft5833 SW Lane Ct, Portland, OR 97221ActiveMLS ID #262935085, Donna Johnson, Cascade Hasson Sotheby's International Realty. RMLS (OR)
- $775,0004 bd4 ba2.9k sqft3630 SW 110th Ave, Beaverton, OR 97005ActiveMLS ID #338183880, Steve Louie, John L. Scott. RMLS (OR)
- $1,100,0004 bd4 ba4k sqft6739 SW 63rd Ave, Portland, OR 97219ActiveMLS ID #411351109, Barbara Carbone, Keller Williams Realty Portland Premiere. RMLS (OR)
- $708,0004 bd2 ba2.5k sqft5465 SW Scholls Ferry Rd, Portland, OR 97225ActiveMLS ID #682446331, Richard Brazovan, MORE Realty. RMLS (OR)
