Showstopping renovations in this 3BR (could be 4BR) /3BA + Office home, in one of the most desirable neighborhoods in SW Orlando! Through the guard-gated entrance and tree-canopied streets of the coveted Orange Tree community, is the exclusive St. Ives subdivision, a gem in Dr. Phillips. This property is welcoming with a true sense of arrival as you enter its beautiful custom glass, double doors. Upon entering the foyer of this home, you are immediately awestruck by the grandeur of the kitchen in this airy open floor plan. Two massive Mont Blue granite slab islands create a stunning centerpiece, providing generous counter space for food prep, and entertaining with a breakfast bar that easily seats 6. Kitchen Aid appliances, beautiful glass cooktop, double ovens, farmhouse sink, soft-close cabinet systems, built-in spice rack, lazy susan, trash caddy, deep drawers for tons of storage that will delight the Chef in your family. With a sprawling split floor plan, this home boasts all-new luxury vinyl plank flooring throughout. Large, soaring windows are a dramatic architectural feature that bathes the property in natural light. The primary bedroom boasts a private office/den and French doors that lead to the pool lanai. The primary bath has vaulted trey ceilings, a soaking tub, a water closet, and a glass shower with even more windows and natural light, plus a large walk-in closet. This space is truly a retreat. Renovated indoor laundry room with custom cabinetry from the 2-car garage offers the perfect drop zone. Full roof replacement in 2018, repiped in 2017, new permitted HVAC and pool enclosure, as well as fully reimagined front lanai featuring brick paved driveway and sidewalk with lush new sod in both front and back yard. The vinyl-fenced backyard plus hard-wired landscape lighting surrounding the pool area create a private oasis with a summer kitchen, built-in entertainment center with surround sound, and Sunbrella fabrics to enjoy Florida's sunshine poolside for years to come. The property is a short golf cart ride away from the renowned Orange Tree Golf Club, a private course considered among the most challenging in central Florida, and is home to professional tournaments and players. The 18-hole golf course and membership club are only part of this beautifully manicured community, which includes a 5,000 sq. ft. recreation center, state-of-the-art gym facility, 3 tennis courts, 2 pickleball courts, racquetball courts, a basketball court, and a community pool overlooking pristine Lake Marsha. Orange Tree is ideally positioned just minutes from Universal Studios, Disney, SeaWorld, Restaurant Row, Millennia Mall, Central Florida YMCA, and dozens of grocery stores including Whole Foods, Fresh Market, Trader Joe's, Publix, and more. This home will not last long. Do not miss the opportunity to become part of one of the most in-demand neighborhoods in Orlando.
Sold for $800,000
$800,000
6125 ST IVES BOULEVARD, ORLANDO, FL 32819
3beds
2,459sqft
Single Family Residence
Built in 1989
10,793 Square Feet Lot
$831,200 Zestimate®
$325/sqft
$3,709 Estimated rent
Home value
$831,200
$790,000 - $881,000
$3,709/mo
Zestimate® history
Owner options
List your home for rent
$3,709/mo
Rent Zestimate®
Find your next renter with Zillow Rental Manager. Plus, with online applications, you can quickly screen prospective tenants – for free.
$3,709/mo
Rent Zestimate®
Refinance and save
$5,959/mo
Est. payment
Refinancing to a lower rate could help reduce your monthly payments and save thousands over the life of the loan.
$5,959/mo
Est. payment
Explore your selling options
Work with a Zillow partner agent
Leverage their expertise and Zillow's premium Showcase listings to get your home seen by more buyers.
Get startedList with your own agent
Get your home in front of millions of buyers by listing it on Zillow.
Learn how to do itSell it yourself
Take full control of how buyers see your home on Zillow by listing For Sale by Owner (FSBO).
List your homeWhat's special
Zillow last checked:
Listing updated:
Listed by:
Leslie Heimer 407-494-9833,
STOCKWORTH REALTY GROUP 407-909-5900
Bought with:
Angela Jaspon, 3235180
PREMIER SOTHEBYS INT'L REALTY
Source: Stellar MLS,MLS#: O6216538 Originating MLS: Orlando Regional
Originating MLS: Orlando Regional
Facts & features
Interior
Bedrooms & bathrooms
- Bedrooms: 3
- Bathrooms: 3
- Full bathrooms: 3
Primary bedroom
- Features: Walk-In Closet(s)
- Level: First
Kitchen
- Level: First
Living room
- Level: First
Heating
- Central
Cooling
- Central Air
Appliances
- Included: Bar Fridge, Cooktop, Dishwasher, Disposal, Dryer, Range, Refrigerator, Washer
- Laundry: Laundry Room
Features
- Cathedral Ceiling(s), Ceiling Fan(s), Crown Molding, Eating Space In Kitchen, High Ceilings, Kitchen/Family Room Combo, Open Floorplan, Primary Bedroom Main Floor, Solid Wood Cabinets, Split Bedroom, Stone Counters, Vaulted Ceiling(s), Walk-In Closet(s)
- Flooring: Luxury Vinyl
- Doors: Outdoor Kitchen, Sliding Doors
- Has fireplace: Yes
Interior area
- Total structure area: 3,522
- Total interior livable area: 2,459 sqft
Property
Parking
- Total spaces: 4
- Parking features: Garage - Attached, Carport
- Attached garage spaces: 2
- Carport spaces: 2
- Covered spaces: 4
Features
- Levels: One
- Stories: 1
- Exterior features: Dog Run, Outdoor Kitchen, Private Mailbox, Rain Gutters, Sidewalk
- Has private pool: Yes
- Pool features: In Ground, Lap, Screen Enclosure
- Waterfront features: Lake
Lot
- Size: 10,793 Square Feet
Details
- Parcel number: 232328827300370
- Zoning: P-D
- Special conditions: None
Construction
Type & style
- Home type: SingleFamily
- Property subtype: Single Family Residence
Materials
- Concrete, Stucco, Wood Frame
- Foundation: Slab
- Roof: Shingle
Condition
- New construction: No
- Year built: 1989
Utilities & green energy
- Sewer: Public Sewer
- Water: Public
- Utilities for property: BB/HS Internet Available
Community & HOA
Community
- Features: Fishing, Lake, Water Access, Clubhouse, Deed Restrictions, Dog Park, Fitness Center, Gated Community - Guard, Golf, Park, Playground, Pool, Racquetball, Sidewalks
- Pet fee: $0 monthly
- Subdivision: ST IVES
HOA
- Has HOA: Yes
- Amenities included: Basketball Court, Clubhouse, Fence Restrictions, Fitness Center, Gated, Park, Pickleball Court(s), Playground, Pool, Racquetball, Recreation Facilities, Tennis Court(s), Trail(s)
- HOA fee: $201 monthly
- HOA name: Iris
- HOA phone: 407-351-8747
Location
- Region: Orlando
Financial & listing details
- Price per square foot: $325/sqft
- Tax assessed value: $516,094
- Annual tax amount: $6,436
- Date on market: 6/28/2024
- Cumulative days on market: 31 days
- Listing terms: Cash,Conventional,FHA
- Ownership: Fee Simple
- Total actual rent: 0
- Road surface type: Asphalt
Price history
| Date | Event | Price |
|---|---|---|
| 8/21/2024 | Sold | $800,000-5.8%$325/sqft |
Source:  Stellar MLS #O6216538 Report a problem Stellar MLS #O6216538 Report a problem | ||
| 7/31/2024 | Pending sale | $849,000$345/sqft |
Source: Stellar MLS #O6216538 Report a problem | ||
| 7/9/2024 | Price change | $849,000-7.2%$345/sqft |
Source: Stellar MLS #O6216538 Report a problem | ||
| 6/28/2024 | Listed for sale | $915,000+112.8%$372/sqft |
Source: Stellar MLS #O6216538 Report a problem | ||
| 8/29/2019 | Sold | $430,000-6.3%$175/sqft |
Source: Public Record Report a problem | ||
| 7/24/2019 | Price change | $459,000-2.3%$187/sqft |
Source: LOKATION #O5780364 Report a problem | ||
| 7/13/2019 | Price change | $469,900-2.1%$191/sqft |
Source: LOKATION #O5780364 Report a problem | ||
| 5/20/2019 | Listed for sale | $479,900$195/sqft |
Source: LOKATION #O5780364 Report a problem | ||
| 5/20/2019 | Pending sale | $479,900$195/sqft |
Source: LOKATION #O5780364 Report a problem | ||
| 5/2/2019 | Listed for sale | $479,900+68.4%$195/sqft |
Source: LOKATION #O5780364 Report a problem | ||
| 12/28/2009 | Sold | $285,000+18.8%$116/sqft |
Source: Public Record Report a problem | ||
| 12/16/1998 | Sold | $240,000$98/sqft |
Source: Public Record Report a problem | ||
Public tax history
| Year | Property taxes | Tax assessment |
|---|---|---|
| 2024 | $6,907 +7.3% | $449,064 +3% |
| 2023 | $6,437 +3.4% | $435,984 +3% |
| 2022 | $6,226 +1.4% | $423,285 +3% |
| 2021 | $6,140 +0.6% | $410,956 +12.1% |
| 2020 | $6,103 +49.2% | $366,512 +32.5% |
| 2019 | $4,090 +0.8% | $276,648 +1.9% |
| 2018 | $4,056 +0% | $271,490 -19.8% |
| 2017 | $4,056 +1.4% | $338,334 +2.1% |
| 2016 | $3,999 +0.7% | $331,297 +4.6% |
| 2015 | $3,973 -3.3% | $316,865 +9.4% |
| 2014 | $4,106 +2.2% | $289,557 +14.5% |
| 2013 | $4,019 -0.2% | $252,782 +0.4% |
| 2012 | $4,029 -8.8% | $251,654 +7.3% |
| 2011 | $4,418 -3.9% | $234,483 -6.6% |
| 2010 | $4,597 | $251,057 -21.6% |
| 2009 | -- | $320,421 -17.4% |
| 2008 | $3,701 -1.4% | $388,067 -6.7% |
| 2007 | $3,753 -5.8% | $415,828 +14.8% |
| 2006 | $3,985 +0.5% | $362,352 +27.9% |
| 2005 | $3,966 +4.5% | $283,366 +11.5% |
| 2004 | $3,794 +0.3% | $254,136 +4.5% |
| 2003 | $3,782 +2.7% | $243,208 +3.1% |
| 2002 | $3,684 -1% | $235,827 +9% |
| 2001 | $3,723 +2.3% | $216,421 +6.7% |
| 2000 | $3,639 | $202,925 |
Find assessor info on the county website
Neighborhood: 32819
Nearby homes
- $805,8004 bd3 ba2.4k sqft6131 Saint Ives Blvd, Orlando, FL 32819Off Market
- $750,0004 bd3 ba2.6k sqft6119 Saint Ives Blvd, Orlando, FL 32819Off Market
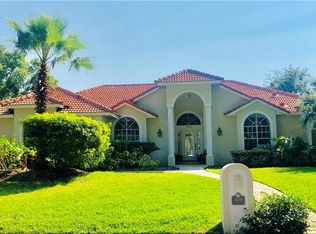
- $859,7004 bd4 ba3k sqft7657 Apple Tree Cir, Orlando, FL 32819Off Market
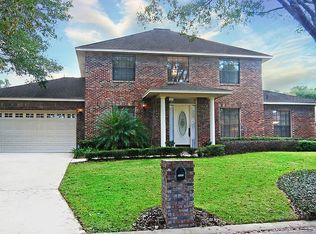
- $664,0004 bd3 ba2.2k sqft7653 Apple Tree Cir, Orlando, FL 32819Off Market
- $829,9005 bd3 ba2.9k sqft7661 Apple Tree Cir, Orlando, FL 32819Off Market
- $756,7005 bd4 ba2.7k sqft7701 Hidden Ivy Ct, Orlando, FL 32819Off Market
- $100-- bd-- ba-- sqftApple Tree Cir, Orlando, FL 32819Off Market
- $804,1004 bd3 ba2.8k sqft6203 Saint Ives Blvd, Orlando, FL 32819Off Market
Nearby schools
GreatSchools rating
- 8/10Dr. Phillips Elementary SchoolGrades: PK-5Distance: 0.8 mi
- 7/10Southwest Middle SchoolGrades: 6-8Distance: 0.4 mi
- 5/10Dr. Phillips High SchoolGrades: PK,8-12Distance: 0.8 mi
Schools provided by the listing agent
- Elementary: Dr. Phillips Elem
- Middle: Southwest Middle
- High: Dr. Phillips High
Source: Stellar MLS. This data may not be complete. We recommend contacting the local school district to confirm school assignments for this home.
Get a cash offer in 3 minutes
Find out how much your home could sell for in as little as 3 minutes with a no-obligation cash offer.
Estimated market value
$831,200
Get a cash offer in 3 minutes
Find out how much your home could sell for in as little as 3 minutes with a no-obligation cash offer.
Estimated market value
$831,200
- Florida
- Orange County
- Orlando
- 32819
- 6125 ST IVES BOULEVARD
Nearby cities
Nearby neighborhoods
Nearby zip codes
Other Orlando Topics
