Skip main navigation
Off market
  • $1,386,000

    6125 Springvale Dr, Los Angeles, CA 90042

    3beds
    1,350sqft
    SingleFamily
    Built in 1909
    6,176 Square Feet Lot
    $1,386,000 Zestimate®
    $1,027/sqft
    $5,164 Estimated rent

    Home value

    $1,386,000

    $1.29M - $1.50M

    $5,164/mo

    Zestimate® history
    Loading
    Loading...

    Owner options

    List your home for rent

    $5,164/mo

    Rent Zestimate®

    Find your next renter with Zillow Rental Manager. Plus, with online applications, you can quickly screen prospective tenants – for free.

    Learn more

    $5,164/mo

    Rent Zestimate®

    Refinance and save

    $8,724/mo

    Est. payment

    Refinancing to a lower rate could help reduce your monthly payments and save thousands over the life of the loan.

    See today's rates

    $8,724/mo

    Est. payment

    Explore your selling options

    Work with a Zillow partner agent

    Leverage their expertise and Zillow's premium Showcase listings to get your home seen by more buyers.

    Get started

    List with your own agent

    Get your home in front of millions of buyers by listing it on Zillow.

    Learn how to do it

    Sell it yourself

    Take full control of how buyers see your home on Zillow by listing For Sale by Owner (FSBO).

    List your home

    What's special


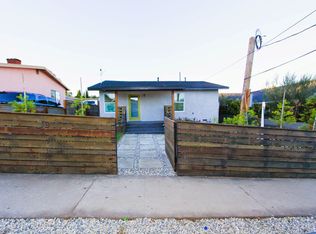
    This Highland Park Craftsman-Modern home was remodeled in 2012 and located in one of the most desirable areas in the city. This home features an amazing living room with high ceilings, Acacia hardwood floors throughout, smart home features (Nest Thermostat & Phillips Hue Lights), and recessed lighting. The tastefully updated kitchen is spacious, features Butcher Block countertops, and has ample cabinet space. Clean lines, flowing lights, and open air define this stunning home. The master bedroom is very spacious with a large walk in closet and features a lovely master bathroom. This home has central A/C, copper plumbing, dual pane windows, a spacious laundry room, and is in move in condition! This home uniquely incorporates outdoor space into itâs floor plan, with a living room that flows seamlessly through sliding glass doors to the exterior. There is a great outdoor backyard/patio for entertaining⦠which is like a private sanctuary, a finished 2 car garage, and this home was professionally landscaped. From this ideal location youâre convenient to Figueroa & York Blvd., Eagle Rock, Old Town Pasadena, and walking distance to HP hot-spots Figueroa Produce, Joy, Parsnip, Amara Kitchen, and Maximiliano's. With too many amenities to mention please don't miss this great opportunity to call this place home!

    This property is off market, which means it's not currently listed for sale or rent on Zillow. This may be different from what's available on other websites or public sources.
    Facts & features

    Interior

    Bedrooms & bathrooms
    • Bedrooms: 3
    • Bathrooms: 3
    • Full bathrooms: 3
    Heating
    • Forced air, Electric, Gas
    Cooling
    • Central
    Appliances
    • Included: Dishwasher, Garbage disposal, Microwave
    • Laundry: Individual Room, Gas Dryer Hookup, Washer Hookup
    Features
    • Recessed Lighting, Wired for Sound, Copper Plumbing Full, Open Floorplan, High Ceilings
    • Flooring: Hardwood
    • Doors: Sliding Doors
    • Windows: Blinds, Double Pane Windows
    • Common walls with other units/homes: No Common Walls
    Interior area
    • Total interior livable area: 1,350 sqft

    Property

    Parking
    • Total spaces: 6
    Features
    • Levels: One
    • Patio & porch: Deck, Wood
    • Fencing: Block
    Lot
    • Size: 6,176 sqft
    • Features: Walkstreet, Back Yard, Front Yard, Landscaped, Yard, Patio Home, Near Public Transit
    Details
    • Parcel number: 5486008026
    • Special conditions: Standard

    Construction

    Type & style
    • Home type: SingleFamily
    • Architectural style: Conventional
    Materials
    • Roof: Composition
    Condition
    • Turnkey, Updated/Remodeled
    • Year built: 1909

    Utilities & green energy

    • Electric: Electricity - On Property
    • Sewer: Public Sewer
    • Water: Public
    • Utilities for property: Cable Available, Natural Gas Available, Phone Available, Sewer Available, Water Available, Electricity Available

    Community & neighborhood

    Location
    • Region: Los Angeles

    Other

    Other facts
    • CommonWalls: No Common Walls
    • CountyOrParish: Los Angeles
    • PropertyType: Residential
    • StateOrProvince: CA
    • YearBuiltSource: Assessor
    • LaundryFeatures: Individual Room, Gas Dryer Hookup, Washer Hookup
    • LotFeatures: Walkstreet, Back Yard, Front Yard, Landscaped, Yard, Patio Home, Near Public Transit
    • ParkingFeatures: Garage, Driveway, Garage - Two Door, Driveway Level
    • PreviousStandardStatus: Active
    • Roof: Shingle
    • CommunityFeatures: Sidewalks, Curbs, Street Lights
    • EatingArea: Area, In Living Room
    • SpecialListingConditions: Standard
    • RoomType: Living Room, Master Suite, All Bedrooms Down, Master Bedroom, Walk-In Closet, Main Floor Master Bedroom, Master Bathroom, Kitchen, Laundry
    • StandardStatus: Active Under Contract
    • InteriorFeatures: Recessed Lighting, Wired for Sound, Copper Plumbing Full, Open Floorplan, High Ceilings
    • PropertyCondition: Turnkey, Updated/Remodeled
    • StreetSuffix: Drive
    • WindowFeatures: Blinds, Double Pane Windows
    • Appliances: Dishwasher, Microwave, Gas Oven, Gas Range, Tankless Water Heater, Disposal
    • PatioAndPorchFeatures: Deck, Wood
    • ExteriorFeatures: Lighting
    • ArchitecturalStyle: Craftsman
    • HighSchoolDistrict: Los Angeles Unified
    • MLSAreaMajor: 632 - Highland Park
    • City: Highland Park
    • Levels: One
    • Electric: Electricity - On Property
    • ElevationUnits: Feet
    • LivingAreaUnits: Square Feet
    • Utilities: Cable Available, Natural Gas Available, Phone Available, Sewer Available, Water Available, Electricity Available
    • WaterSource: Public
    • LotSizeSource: Assessor
    • Flooring: Wood
    • AttachedGarageYN: 0
    • Country: US
    • RoomBathroomFeatures: Bathtub, Shower, Remodeled, Upgraded, Exhaust fan(s)
    • RoomKitchenFeatures: Remodeled Kitchen
    • Fencing: Block
    • TaxTractNumber: 1
    • Sewer: Public Sewer
    • Cooling: Central Air
    • Heating: Central
    • DoorFeatures: Sliding Doors
    • SeniorCommunityYN: 0
    • ParcelNumber: 5486008026

    Price history

    DateEventPrice
    11/13/2019Sold$987,500+4.2%$731/sqft
    Source: CRMLS #AR19236600 Report a problem
    10/23/2019Pending sale$948,000$702/sqft
    Source: KW Executive #AR19236600 Report a problem
    10/6/2019Listed for sale$948,000+77.2%$702/sqft
    Source: KW Vision #AR19236600 Report a problem
    7/18/2012Sold$535,000-0.6%$396/sqft
    Source: CLAW #12599543 Report a problem
    5/16/2012Price change$538,500-0.1%$399/sqft
    Source: Extraordinary Real Estate #12599543 Report a problem
    5/11/2012Listed for sale$539,000+169.5%$399/sqft
    Source: Extraordinary Real Estate #12599543 Report a problem
    7/22/2011Sold$200,000-32%$148/sqft
    Source: Public Record Report a problem
    3/5/2011Listed for sale$294,000$218/sqft
    Source: Whittier Market Center Inc. #P772261 Report a problem

    Public tax history

    YearProperty taxesTax assessment
    2025$13,093 +1%$1,079,968 +2%
    2024$12,962 +2%$1,058,793 +2%
    2023$12,710 +4.9%$1,038,034 +2%
    2022$12,115 +1.2%$1,017,682 +2%
    2021$11,969 -1%$997,729 +1%
    2020$12,092 $987,500 +67.2%
    2019$12,092 +70.6%$590,583 +2%
    2018$7,088 $579,004 +2%
    2017$7,088 +2.3%$567,652 +2%
    2016$6,932 +2.4%$556,522 +1.5%
    2015$6,772 +1.1%$548,163 +2%
    2014$6,700 $537,427 +168.7%
    2012-- $200,000 +861.1%
    2011-- $20,810 +0.8%
    2010-- $20,655 -0.2%
    2009-- $20,705 +2%
    2008-- $20,300 +2%
    2007-- $19,903 +2%
    2006-- $19,514
    2005-- $19,514 +4%
    2004-- $18,759 +1.9%
    2003-- $18,416 +2%
    2002-- $18,056 +4%
    2000-- $17,357

    Find assessor info on the county website

    Neighborhood: Highland Park

    Nearby schools

    GreatSchools rating
    Schools provided by the listing agent
    • Middle: LUTHER
    • District: Los Angeles Unified

    Source: The MLS. This data may not be complete. We recommend contacting the local school district to confirm school assignments for this home.

    Get a cash offer in 3 minutes
    Find out how much your home could sell for in as little as 3 minutes with a no-obligation cash offer.
    Estimated market value
    $1,386,000
    Get a cash offer in 3 minutes
    Find out how much your home could sell for in as little as 3 minutes with a no-obligation cash offer.
    Estimated market value
    $1,386,000