Skip main navigation
Sold for $725,000
  • $725,000

    6125 Spurwood Dr, Colorado Springs, CO 80918

    4beds
    3,428sqft
    Single Family Residence
    Built in 1993
    0.32 Acres Lot
    $719,400 Zestimate®
    $211/sqft
    $3,344 Estimated rent

    Home value

    $719,400

    $683,000 - $755,000

    $3,344/mo

    Zestimate® history
    Loading
    Loading...

    Owner options

    List your home for rent

    $3,344/mo

    Rent Zestimate®

    Find your next renter with Zillow Rental Manager. Plus, with online applications, you can quickly screen prospective tenants – for free.

    Learn more

    $3,344/mo

    Rent Zestimate®

    Refinance and save

    $4,533/mo

    Est. payment

    Refinancing to a lower rate could help reduce your monthly payments and save thousands over the life of the loan.

    See today's rates

    $4,533/mo

    Est. payment

    Explore your selling options

    Work with a Zillow partner agent

    Leverage their expertise and Zillow's premium Showcase listings to get your home seen by more buyers.

    Get started

    List with your own agent

    Get your home in front of millions of buyers by listing it on Zillow.

    Learn how to do it

    Sell it yourself

    Take full control of how buyers see your home on Zillow by listing For Sale by Owner (FSBO).

    List your home

    What's special

    Spa-inspired bathBeautifully landscaped backyardNew garage doorExpanded patios and walkwaysGranite countertopsPlantation shuttersProfessional landscaping
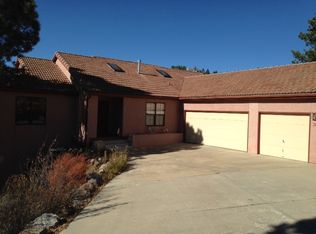
    Stunning home in the highly desirable Valley at Erindale, offering a rare combination of breathtaking scenery, privacy, and thoughtful updates throughout. Perfectly positioned to capture unobstructed views of Pikes Peak, this home is surrounded by mature ponderosa pine, cedar, and oak trees, creating a serene, secluded setting with abundant wildlife and natural open space between neighboring properties. Enjoy direct access to Austin Bluffs hiking and biking trails just across the street, while remaining minutes from North Academy Blvd for convenient shopping, dining, and everyday services. Inside, the home is filled with natural light and showcases a bright, open feel with beautiful hardwood floors and a fresh, neutral color palette. The main level features a formal dining room ideal for gatherings and an updated eat-in chef’s kitchen designed for both function and style, complete with granite countertops, a gas range with overhead hood, subway tile backsplash, and two center islands. A walkout from the kitchen leads to an expanded patio, perfect for outdoor dining and entertaining in the beautifully landscaped backyard. Upstairs, the spacious primary suite offers a relaxing retreat with a spa-inspired bath highlighted by a charming clawfoot tub. The finished basement adds valuable living space with a cozy family room, fireplace, and wet bar—ideal for hosting or unwinding. Extensively updated over recent years, this home offers peace of mind with major improvements already completed, including a new concrete tile roof, furnace, central air, remodeled kitchen and bathrooms, updated interior and exterior paint, new garage door, expanded patios and walkways, professional landscaping, plantation shutters, motorized shades, and an electronic air purification system. With its unbeatable setting, modern updates, and move-in-ready condition, this Valley at Erindale gem is a rare opportunity to enjoy Colorado living at its finest.

    Zillow last checked:

    Listing updated:

    Listed by:

    Alfredo Saiz PSA 719-964-0852,

    Redfin Corporation

    Bought with:

    Mark McWilliams

    The Gold Medal Team

    Source: elevateMLS,MLS#: 2333265MLS Logo

    Facts & features

    Interior

    Bedrooms & bathrooms
    • Bedrooms: 4
    • Bathrooms: 4
    • Full bathrooms: 2
    • 3/4 bathrooms: 1
    • 1/2 bathrooms: 1
    Other
    • Level: Upper
    • Area: 238 Square Feet
    • Dimensions: 17 x 14
    Heating
    • Forced Air, Natural Gas
    Cooling
    • Ceiling Fan(s), Central Air
    Appliances
    • Included: 220v in Kitchen, Dishwasher, Disposal, Double Oven, Gas in Kitchen, Exhaust Fan, Microwave, Range, Refrigerator, Self Cleaning Oven
    • Laundry: Electric Hook-up, Gas Hook-up, Main Level
    Features
    • 5-Pc Bath, French Doors, Breakfast Bar, High Speed Internet, Pantry, Wet Bar
    • Flooring: Carpet, Ceramic Tile, Vinyl/Linoleum, Wood
    • Windows: Window Coverings
    • Basement: Full,Partially Finished
    • Attic: Storage
    • Has fireplace: Yes
    • Fireplace features: Basement, Gas
    Interior area
    • Total structure area: 3,428
    • Total interior livable area: 3,428 sqft
    • Finished area above ground: 2,252
    • Finished area below ground: 1,176

    Property

    Parking
    • Total spaces: 2
    • Parking features: Attached, Even with Main Level, Garage Door Opener, Garage Amenities (Other), Concrete Driveway
    • Attached garage spaces: 2
    Features
    • Levels: Two
    • Stories: 2
    • Patio & porch: Composite
    • Exterior features: Manual Sprinkler System
    • Fencing: None
    • Has view: Yes
    • View description: City, Mountain(s), View of Pikes Peak, View of Rock Formations
    Lot
    • Size: 0.32 Acres
    • Features: Backs to City/Cnty/State/Natl OS, Backs to Open Space, Corner Lot, Sloped, Wooded, Hiking Trail, HOA Required $, Landscaped
    Details
    • Parcel number: 6317405001

    Construction

    Type & style
    • Home type: SingleFamily
    • Property subtype: Single Family Residence
    Materials
    • Stucco, Frame
    • Roof: Tile
    Condition
    • Existing Home
    • New construction: No
    • Year built: 1993

    Utilities & green energy

    • Water: Municipal
    • Utilities for property: Cable Available, Electricity Connected, Natural Gas Available
    Green energy
    • Indoor air quality: Radon System

    Community & HOA

    Community
    • Features: Parks or Open Space
    HOA
    • Has HOA: Yes
    • HOA fee: $300 annually
    Location
    • Region: Colorado Springs

    Financial & listing details

    • Price per square foot: $211/sqft
    • Tax assessed value: $766,257
    • Annual tax amount: $2,603
    • Date on market: 4/8/2026
    • Listing terms: Cash,Conventional,FHA,VA Loan
    • Electric utility on property: Yes

    Price history

    DateEventPrice
    5/6/2026Sold$725,000$211/sqft
    Source: elevateMLS #2333265 Report a problem
    4/10/2026Contingent$725,000$211/sqft
    Source: elevateMLS #2333265 Report a problem
    4/8/2026Listed for sale$725,000+36.8%$211/sqft
    Source: elevateMLS #2333265 Report a problem
    3/7/2019Sold$530,000+0%$155/sqft
    Source: Public Record Report a problem
    2/18/2019Pending sale$529,900$155/sqft
    Source: RE/MAX MILLENNIUM #5451279 Report a problem
    1/16/2019Listed for sale$529,900+34.5%$155/sqft
    Source: Re/Max Millennium #5451279 Report a problem
    5/11/2009Sold$394,000-1.3%$115/sqft
    Source: Public Record Report a problem
    4/26/2009Listed for sale$399,000-6.1%$116/sqft
    Source: The Home Zone #364822 Report a problem
    4/4/2009Listing removed$425,000$124/sqft
    Source: Postlets #564822 Report a problem
    3/15/2009Price change$425,000-6.6%$124/sqft
    Source: Postlets #564822 Report a problem
    1/24/2009Price change$455,000-9%$133/sqft
    Source: Postlets #564822 Report a problem
    8/23/2008Listed for sale$500,000+124.7%$146/sqft
    Source: Postlets #564822 Report a problem
    4/8/1996Sold$222,500$65/sqft
    Source: Public Record Report a problem

    Public tax history

    YearProperty taxesTax assessment
    2024$2,477 +18%$51,340
    2023$2,100 -7.8%$51,340 +36.8%
    2022$2,278 $37,530 -2.8%
    2021-- $38,610 +12.4%
    2020$2,331 +0.5%$34,340
    2019$2,318 +22.6%$34,340 +26.3%
    2018$1,890 -5.3%$27,200
    2017$1,996 +5.6%$27,200 -8.4%
    2016$1,890 +9.9%$29,680
    2015$1,721 -0.7%$29,680 +3%
    2014$1,734 $28,810
    2013-- --
    2012-- $28,810
    2011$1,751 $28,810 -3%
    2010-- $29,690
    2009-- $29,690 +17.5%
    2008-- $25,270
    2006-- $25,270 +28.6%
    2004-- $19,650
    2003$1,274 +3.7%$19,650 -12.3%
    2002$1,228 -7.2%$22,400 -1.8%
    2001$1,323 $22,800
    Find assessor info on the county website

    Neighborhood: Northeast Colorado Springs

    Nearby schools

    GreatSchools rating
    Schools provided by the listing agent
    • Elementary: Fremont
    • Middle: Russell
    • High: Coronado
    • District: Colorado Springs 11

    Source: elevateMLS. This data may not be complete. We recommend contacting the local school district to confirm school assignments for this home.

    Get a cash offer in 3 minutes
    Find out how much your home could sell for in as little as 3 minutes with a no-obligation cash offer.
    Estimated market value
    $719,400
    Get a cash offer in 3 minutes
    Find out how much your home could sell for in as little as 3 minutes with a no-obligation cash offer.
    Estimated market value
    $719,400