Skip main navigation
Off market
  • $1,078,500

    6125 Treyburn Way, Glen Allen, VA 23059

    5beds
    4,525sqft
    Detached
    Built in 1993
    0.33 Acres Lot
    $1,078,500 Zestimate®
    $238/sqft
    $4,145 Estimated rent

    Home value

    $1,078,500

    $1.01M - $1.15M

    $4,145/mo

    Zestimate® history
    Loading
    Loading...

    Owner options

    List your home for rent

    $4,145/mo

    Rent Zestimate®

    Find your next renter with Zillow Rental Manager. Plus, with online applications, you can quickly screen prospective tenants – for free.

    Learn more

    $4,145/mo

    Rent Zestimate®

    Refinance and save

    $6,365/mo

    Est. payment

    Refinancing to a lower rate could help reduce your monthly payments and save thousands over the life of the loan.

    See today's rates

    $6,365/mo

    Est. payment

    Explore your selling options

    Work with a Zillow partner agent

    Leverage their expertise and Zillow's premium Showcase listings to get your home seen by more buyers.

    Get started

    List with your own agent

    Get your home in front of millions of buyers by listing it on Zillow.

    Learn how to do it

    Sell it yourself

    Take full control of how buyers see your home on Zillow by listing For Sale by Owner (FSBO).

    List your home

    What's special

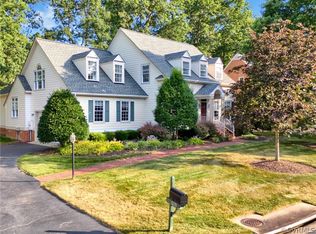
    Don't miss out on an appointment to see this spectacular cul-de-sac listing in Treyburn at Wyndham. Over 4500 square feet on two floors allows for spacious rooms and hall ways throughout. First and Second floor master suites, front and rear staircases, 9 foot ceilings, brand new Frieze carpeting and gleaming hard wood floors, new natural paint, huge L-shaped family room with stone fireplace and party size wet bar. In addition to the first and second floor Master Suites, second floor offers 4 additional bedrooms, PLUS an office, PLUS, a huge recreation room. All custom closets are deep, double, or walk in. Walk upstairs to attic. This home has been beautifully maintained and updated as well. The roof was replaced in 2014. The Trane high efficiency HVAC system (3 zones) were replaced in 2013 and the first floor heating system included an April Air humidifier. The Hardiplank siding was installed in 2008 and the entire exterior of the home was painted in 2014. The driveway was resurfaced in 2015. Conveniently situated near the Dominion Club. Don't miss your chance to own this fabulous home in a great location with top notch schools!

    This property is off market, which means it's not currently listed for sale or rent on Zillow. This may be different from what's available on other websites or public sources.

    Facts & features

    Interior

    Bedrooms & bathrooms
    • Bedrooms: 5
    • Bathrooms: 5
    • Full bathrooms: 4
    • 1/2 bathrooms: 1
    Heating
    • Heat pump, Electric, Gas
    Cooling
    • Central
    Appliances
    • Included: Dishwasher, Microwave, Refrigerator
    Features
    • Flooring: Tile, Carpet, Hardwood
    • Attic: Walk-Up
    • Has fireplace: Yes
    Interior area
    • Total interior livable area: 4,525 sqft

    Property

    Parking
    • Total spaces: 3
    • Parking features: Garage - Attached
    Features
    • Exterior features: Brick
    Lot
    • Size: 0.33 Acres
    Details
    • Parcel number: 7427803276

    Construction

    Type & style
    • Home type: SingleFamily
    • Architectural style: Colonial
    • Property subtype: Detached
    Materials
    • concrete
    • Foundation: Crawl/Raised
    • Roof: Asphalt
    Condition
    • Year built: 1993

    Utilities & green energy

    • Sewer: Public Sewer

    Community & HOA

    HOA
    • Has HOA: Yes
    • HOA fee: $52 monthly
    Location
    • Region: Glen Allen

    Financial & listing details

    • Price per square foot: $238/sqft
    • Tax assessed value: $938,400
    • Annual tax amount: $7,789

    Price history

    DateEventPrice
    4/25/2017Sold$578,000-2%$128/sqft
    Source: CVRMLS #1704109 Report a problem
    2/7/2017Price change$589,500-1.6%$130/sqft
    Source: RE/MAX Commonwealth #1704109 Report a problem
    10/13/2016Price change$599,000-3.4%$132/sqft
    Source: RE/MAX Commonwealth #1620946 Report a problem
    9/1/2016Price change$619,950-3.6%$137/sqft
    Source: RE/MAX Commonwealth #1620946 Report a problem
    7/16/2016Listed for sale$642,950+1.3%$142/sqft
    Source: RE/MAX Commonwealth #1620946 Report a problem
    6/14/2016Listing removed$635,000$140/sqft
    Source: Long & Foster REALTORS #1604972 Report a problem
    5/24/2016Price change$635,000-2.3%$140/sqft
    Source: Long & Foster Real Estate, Inc. #1604972 Report a problem
    3/17/2016Price change$649,950-3.7%$144/sqft
    Source: Long & Foster Real Estate, Inc. #1604972 Report a problem
    2/27/2016Listed for sale$675,000$149/sqft
    Source: Long & Foster Real Estate, Inc. #1604972 Report a problem
    12/1/2015Listing removed$675,000$149/sqft
    Source: Long & Foster Real Estate, Inc. #1515333 Report a problem
    10/23/2015Price change$675,000-3.6%$149/sqft
    Source: LONG & FOSTER REALTORS - SHORT PUMP #1515333 Report a problem
    6/30/2015Price change$699,950-3.4%$155/sqft
    Source: Long & Foster REALTORS #1515333 Report a problem
    5/29/2015Listed for sale$724,950$160/sqft
    Source: Long & Foster Real Estate, Inc. #1515333 Report a problem

    Public tax history

    YearProperty taxesTax assessment
    2025$7,789 +13.5%$938,400 +16.2%
    2024$6,862 $807,300
    2023$6,862 +28.5%$807,300 +28.5%
    2022$5,341 +2.8%$628,300 +5.3%
    2021$5,193 $596,900
    2020$5,193 +2%$596,900
    2019$5,093 $596,900 +2%
    2018$5,093 +94.7%$585,400 -1.7%
    2017$2,616 -49.5%$595,700
    2016$5,183 +4.5%$595,700 +4.5%
    2015$4,960 $570,100
    2014$4,960 $570,100 -2.6%
    2013-- $585,300
    2012-- $585,300
    2011-- $585,300 -6.5%
    2010-- $626,300 -7.4%
    2009-- $676,100
    2008-- --
    2006-- --
    2005-- --
    2004-- --
    2003-- --
    2002-- --
    2001-- $392,800
    2000-- $392,800
    Find assessor info on the county website

    Neighborhood: Wyndham

    Nearby schools

    GreatSchools rating
    Schools provided by the listing agent
    • Elementary: Shady Grove
    • Middle: Short Pump
    • High: Deep Run

    Source: The MLS. This data may not be complete. We recommend contacting the local school district to confirm school assignments for this home.

    Get a cash offer in 3 minutes
    Find out how much your home could sell for in as little as 3 minutes with a no-obligation cash offer.
    Estimated market value
    $1,078,500
    Get a cash offer in 3 minutes
    Find out how much your home could sell for in as little as 3 minutes with a no-obligation cash offer.
    Estimated market value
    $1,078,500