Enjoy the convenience & ease of an active adult lock & leave lifestyle. Ladera is located only minutes from Downtown, Hwy 820 & only 1 block off the Chisolm Trail Parkway. Ladera provides multiple options for local entertainment, dining and shopping. Within the community, Homeowners enjoy amenities including pickleball courts, pool, fitness center, indoor & outdoor gathering areas, firepit, outdoor fireplace, dog park, putting green, walking trails, the (HUB) for social gatherings. The (Shack) from smaller gatherings includes poker & ping pong tables, dart board, etc. is coming soon! 2 bedrooms, 2 bathrooms & a study enables you to grow into your new home. Entertaining flows with the open design of the kitchen, family room & dining with views to the covered patio. The master bath offers an expansive vanity area with 2 sinks giving owners plenty of elbow room. Coming from the garage into the home is a mud bench for convenient storage of coats & shoes. THIS HOME IS MOVE IN READY!
Sold
Price Unknown
6125 Villaggio Way, Fort Worth, TX 76123
2beds
2,089sqft
Single Family Residence
Built in 2023
-- sqft lot
$524,500 Zestimate®
$--/sqft
$3,084 Estimated rent
Home value
$524,500
$477,000 - $577,000
$3,084/mo
Zestimate® history
Owner options
List your home for rent
$3,084/mo
Rent Zestimate®
Find your next renter with Zillow Rental Manager. Plus, with online applications, you can quickly screen prospective tenants – for free.
$3,084/mo
Rent Zestimate®
Refinance and save
$375/mo
Est. payment
Refinancing to a lower rate could help reduce your monthly payments and save thousands over the life of the loan.
$375/mo
Est. payment
Explore your selling options
Work with a Zillow partner agent
Leverage their expertise and Zillow's premium Showcase listings to get your home seen by more buyers.
Get startedList with your own agent
Get your home in front of millions of buyers by listing it on Zillow.
Learn how to do itSell it yourself
Take full control of how buyers see your home on Zillow by listing For Sale by Owner (FSBO).
List your homeWhat's special
Zillow last checked:
Listing updated:
Listed by:
Karla Davis 0473068 972-338-5441,
Pinnacle Realty Advisors 972-338-5441
Bought with:
Non-Mls Member
NON MLS
Source: NTREIS,MLS#: 20614897
Facts & features
Interior
Bedrooms & bathrooms
- Bedrooms: 2
- Bathrooms: 2
- Full bathrooms: 2
Primary bedroom
- Features: Double Vanity, Linen Closet, Walk-In Closet(s)
- Level: First
- Dimensions: 16 x 13
Bedroom
- Features: Split Bedrooms, Walk-In Closet(s)
- Level: First
- Dimensions: 12 x 11
Dining room
- Level: First
- Dimensions: 12 x 11
Kitchen
- Features: Breakfast Bar, Built-in Features, Granite Counters, Kitchen Island, Walk-In Pantry
- Level: First
- Dimensions: 20 x 9
Living room
- Features: Fireplace
- Level: First
- Dimensions: 16 x 17
Office
- Level: First
- Dimensions: 11 x 12
Heating
- Central, Natural Gas
Cooling
- Central Air, Ceiling Fan(s), Electric
Appliances
- Included: Some Gas Appliances, Dishwasher, Electric Oven, Gas Cooktop, Disposal, Microwave, Plumbed For Gas, Tankless Water Heater, Vented Exhaust Fan
- Laundry: Washer Hookup, Electric Dryer Hookup
Features
- Decorative/Designer Lighting Fixtures, High Speed Internet, Kitchen Island, Open Floorplan, Pantry, Cable TV, Wired for Data, Walk-In Closet(s), Air Filtration
- Flooring: Luxury Vinyl Plank
- Has basement: No
- Number of fireplaces: 1
- Fireplace features: Decorative, Gas Log, Gas Starter
Interior area
- Total interior livable area: 2,089 sqft
Property
Parking
- Total spaces: 2
- Parking features: Door-Single, Garage Faces Front, Garage, Garage Door Opener, Oversized
- Attached garage spaces: 2
Accessibility
- Accessibility features: Accessible Doors
Features
- Levels: One
- Stories: 1
- Patio & porch: Covered
- Exterior features: Rain Gutters
- Pool features: None, Community
- Fencing: Wrought Iron
Lot
- Features: Backs to Greenbelt/Park, Interior Lot, Landscaped, Subdivision, Sprinkler System
Details
- Parcel number: Unknown
- Other equipment: Air Purifier
Construction
Type & style
- Home type: SingleFamily
- Architectural style: Traditional,Detached
- Property subtype: Single Family Residence
Materials
- Brick, Rock, Stone
- Foundation: Slab
- Roof: Composition
Condition
- New construction: Yes
- Year built: 2023
Utilities & green energy
- Sewer: Public Sewer
- Water: Public
- Utilities for property: Natural Gas Available, Sewer Available, Separate Meters, Underground Utilities, Water Available, Cable Available
Green energy
- Energy efficient items: Appliances, HVAC, Insulation, Rain/Freeze Sensors, Thermostat, Windows
- Indoor air quality: Filtration
- Water conservation: Low-Flow Fixtures
Community & HOA
Community
- Features: Clubhouse, Fitness Center, Fenced Yard, Gated, Other, Pool, Trails/Paths, Curbs, Sidewalks
- Security: Prewired, Security System Owned, Security System, Carbon Monoxide Detector(s), Security Gate, Smoke Detector(s), Security Lights, Wireless
- Senior community: Yes
- Subdivision: Ladera Tavolo Park
HOA
- Has HOA: Yes
- Amenities included: Maintenance Front Yard
- Services included: All Facilities, Association Management, Maintenance Grounds
- HOA fee: $375 monthly
- HOA name: Realmanage
- HOA phone: 972-380-3505
Location
- Region: Fort Worth
Financial & listing details
- Date on market: 5/12/2024
- Cumulative days on market: 149 days
- Listing terms: Cash,Conventional,FHA,VA Loan
Price history
| Date | Event | Price |
|---|---|---|
| 11/4/2024 | Pending sale | $531,038$254/sqft |
Source: NTREIS #20614897 Report a problem | ||
| 10/30/2024 | Listed for sale | $531,038$254/sqft |
Source: NTREIS #20614897 Report a problem | ||
| 10/22/2024 | Pending sale | $531,038$254/sqft |
Source: NTREIS #20614897 Report a problem | ||
| 10/18/2024 | Sold | -- |
Source: NTREIS #20614897 Report a problem | ||
| 9/3/2024 | Price change | $531,038-1.8%$254/sqft |
Source: NTREIS #20614897 Report a problem | ||
| 6/26/2024 | Price change | $541,038-2.7%$259/sqft |
Source: NTREIS #20614897 Report a problem | ||
| 5/12/2024 | Listed for sale | $556,038$266/sqft |
Source: NTREIS #20614897 Report a problem | ||
Public tax history
Tax history is unavailable.
Neighborhood: 76123
Nearby homes
- $--2 bd2 ba2.1k sqft6132 Villaggio Way, Fort Worth, TX 76123Sold

- $--2 bd2 ba1.6k sqft6021 Colina Verde Dr, Fort Worth, TX 76123Sold
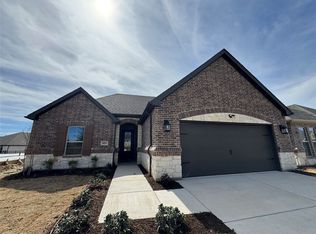
- $--2 bd3 ba2.2k sqft6149 Villaggio Way, Fort Worth, TX 76123Sold
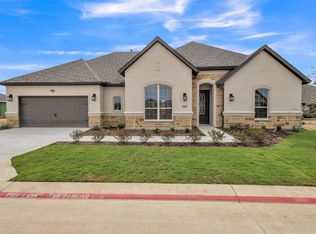
- $694,200-- bd-- ba2.1k sqft6117 Colina Verde Dr, Fort Worth, TX 76123Off Market
- $630,000-- bd-- ba1.8k sqft6101 Colina Verde Dr, Fort Worth, TX 76123Off Market
- $55,000-- bd-- ba-- sqft6109 Colina Verde Dr, Fort Worth, TX 76123Off Market
- $63,000-- bd-- ba-- sqft6113 Colina Verde Dr, Fort Worth, TX 76123Off Market
- $55,000-- bd-- ba-- sqft6105 Colina Verde Dr, Fort Worth, TX 76123Off Market
Nearby schools
GreatSchools rating
- 6/10Sue Crouch Intermediate SchoolGrades: PK-5Distance: 0.8 mi
- 3/10Summer Creek Middle SchoolGrades: 6-8Distance: 2.3 mi
- 3/10North Crowley High SchoolGrades: 9-12Distance: 2.1 mi
Schools provided by the listing agent
- Elementary: Dallas Park
- Middle: Summer Creek
- High: North Crowley
- District: Crowley ISD
Source: NTREIS. This data may not be complete. We recommend contacting the local school district to confirm school assignments for this home.
Get a cash offer in 3 minutes
Find out how much your home could sell for in as little as 3 minutes with a no-obligation cash offer.
Estimated market value
$524,500
Get a cash offer in 3 minutes
Find out how much your home could sell for in as little as 3 minutes with a no-obligation cash offer.
Estimated market value
$524,500
- Texas
- Tarrant County
- Fort Worth
- 76123
- 6125 Villaggio Way
