Welcome to the beautiful Sherwood RV! Your search for an OVERsized garage comes to an end here! With 4 parking spaces, in addition to a massive 45' deep RVbay, you can store all your cars & toys and be the envy of the neighborhood! This gorgeous, expansive home offers more than just a garage-lovers paradise-the great room is grand with 17' ceilings, eye-catching center fireplace and 6 south facing windows allowing the room to fill with natural light! The kitchen features beautiful quartz counters, stunning cabinets that soar to ceiling, and a pantry fit for Costco's biggest fan! The primary suite brings back a classic trend having space for a sitting area before entering the jaw-dropping primary bathroom, with a fabulous tiled soaking tub and large walk in shower. Featuring 3 additional bedrooms and a lounge in the middle, this plan is unique and perfect. No stone was left unturned designing this home - from the modern exterior, to the beautiful rich wood floors throughout. Come see why this house is HOME!
Sold
Price Unknown
6125 W Centerline St, Eagle, ID 83616
4beds
4baths
2,808sqft
Single Family Residence
Built in 2024
0.36 Acres Lot
$1,087,800 Zestimate®
$--/sqft
$4,398 Estimated rent
Home value
$1,087,800
$1.02M - $1.15M
$4,398/mo
Zestimate® history
Owner options
List your home for rent
$4,398/mo
Rent Zestimate®
Find your next renter with Zillow Rental Manager. Plus, with online applications, you can quickly screen prospective tenants – for free.
$4,398/mo
Rent Zestimate®
Refinance and save
$1,200/mo
Est. payment
Refinancing to a lower rate could help reduce your monthly payments and save thousands over the life of the loan.
$1,200/mo
Est. payment
Explore your selling options
Work with a Zillow partner agent
Leverage their expertise and Zillow's premium Showcase listings to get your home seen by more buyers.
Get startedList with your own agent
Get your home in front of millions of buyers by listing it on Zillow.
Learn how to do itSell it yourself
Take full control of how buyers see your home on Zillow by listing For Sale by Owner (FSBO).
List your homeWhat's special
Zillow last checked:
Listing updated:
Listed by:
Cinnamon Dilworth 208-519-1067,
Homes of Idaho
Bought with:
Kena Halsteen
Silvercreek Realty Group
Source: IMLS,MLS#: 98903362
Facts & features
Interior
Bedrooms & bathrooms
- Bedrooms: 4
- Bathrooms: 4
- Main level bathrooms: 4
- Main level bedrooms: 4
Primary bedroom
- Level: Main
- Area: 225
- Dimensions: 15 x 15
Bedroom 2
- Level: Main
- Area: 156
- Dimensions: 12 x 13
Bedroom 3
- Level: Main
- Area: 156
- Dimensions: 12 x 13
Bedroom 4
- Level: Main
- Area: 154
- Dimensions: 11 x 14
Heating
- Forced Air, Natural Gas
Cooling
- Central Air
Appliances
- Included: Gas Water Heater, ENERGY STAR Qualified Water Heater, Tank Water Heater, Dishwasher, Microwave, Oven/Range Built-In, Gas Range
Features
- Bed-Master Main Level, Den/Office, Great Room, Double Vanity, Walk-In Closet(s), Breakfast Bar, Pantry, Kitchen Island, Quartz Counters, Number of Baths Main Level: 4
- Has basement: No
- Number of fireplaces: 1
- Fireplace features: One, Gas, Insert
Interior area
- Total structure area: 2,808
- Total interior livable area: 2,808 sqft
- Finished area above ground: 2,808
Property
Parking
- Total spaces: 6
- Parking features: Attached, RV Access/Parking, Driveway
- Attached garage spaces: 6
- Has uncovered spaces: Yes
- Details: Garage: 16x45, Garage Door: 12x14 16
Features
- Levels: One
- Patio & porch: Covered Patio/Deck
Lot
- Size: 0.36 Acres
- Dimensions: 156 x 100
- Features: 10000 SF - .49 AC, Sidewalks, Auto Sprinkler System, Drip Sprinkler System, Full Sprinkler System, Pressurized Irrigation Sprinkler System
Details
- Parcel number: R8099700740
Construction
Type & style
- Home type: SingleFamily
- Property subtype: Single Family Residence
Materials
- Frame, Stone, Stucco
- Foundation: Crawl Space
- Roof: Composition,Architectural Style
Condition
- New Construction
- New construction: Yes
- Year built: 2024
Details
- Builder name: Tresidio Homes
Utilities & green energy
- Water: Public
- Utilities for property: Sewer Connected
Green energy
- Green verification: HERS Index Score, ENERGY STAR Certified Homes
Community & HOA
Community
- Subdivision: Stags Crossing
HOA
- Has HOA: Yes
- HOA fee: $1,200 annually
Location
- Region: Eagle
Financial & listing details
- Tax assessed value: $1,028,200
- Annual tax amount: $3,294
- Date on market: 3/15/2024
- Ownership: Fee Simple
Price history
Price history is unavailable.
Public tax history
| Year | Property taxes | Tax assessment |
|---|---|---|
| 2026 | $3,294 +55.3% | $1,028,200 -1.1% |
| 2025 | $2,120 +77.8% | $1,039,700 +61% |
| 2024 | $1,193 | $645,900 +142.8% |
| 2023 | -- | $266,000 |
Find assessor info on the county website
Neighborhood: 83616
Nearby homes
- $--3 bd4 ba3k sqft6103 W Centerline St, Eagle, ID 83616Sold
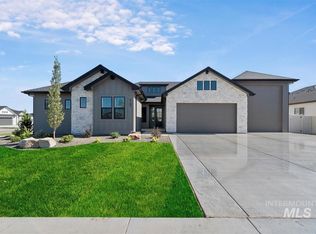
- $--5 bd3 ba2.8k sqft6143 W Centerline St, Eagle, ID 83616Sold

- $--4 bd4 ba2.8k sqft6122 W Estuary St, Eagle, ID 83616Sold

- $--4 bd4 ba3k sqft6144 W Estuary St, Eagle, ID 83616Sold
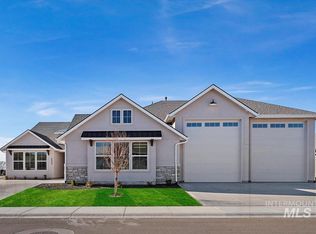
- $--4 bd4 ba3k sqft6161 W Centerline St, Eagle, ID 83616Sold
- $--3 bd3 ba2.7k sqft6142 W Centerline St, Eagle, ID 83616Sold
- $--4 bd4 ba2.8k sqft6120 W Centerline St, Eagle, ID 83616Sold
- $1,006,8004 bd3 ba2.5k sqft6100 W Estuary St, Eagle, ID 83616Off Market
Nearby schools
GreatSchools rating
- 7/10Star Elementary SchoolGrades: PK-5Distance: 3.4 mi
- 10/10Eagle Middle SchoolGrades: 6-8Distance: 3.3 mi
- 10/10Eagle High SchoolGrades: 9-12Distance: 1.8 mi
Schools provided by the listing agent
- Elementary: Eagle
- Middle: Eagle Middle
- High: Eagle
- District: West Ada School District
Source: IMLS. This data may not be complete. We recommend contacting the local school district to confirm school assignments for this home.
Get a cash offer in 3 minutes
Find out how much your home could sell for in as little as 3 minutes with a no-obligation cash offer.
Estimated market value
$1,087,800
Get a cash offer in 3 minutes
Find out how much your home could sell for in as little as 3 minutes with a no-obligation cash offer.
Estimated market value
$1,087,800
- Idaho
- Ada County
- Eagle
- 83616
- 6125 W Centerline St
