Skip main navigation
Sold
  • $400,000

    6125 W Mooresville Rd, Indianapolis, IN 46221

    5beds
    6,744sqft
    Residential, Single Family Residence
    Built in 1852
    8.7 Acres Lot
    $400,400 Zestimate®
    $59/sqft
    $3,220 Estimated rent

    Home value

    $400,400

    $380,000 - $420,000

    $3,220/mo

    Zestimate® history
    Loading
    Loading...

    Owner options

    List your home for rent

    $3,220/mo

    Rent Zestimate®

    Find your next renter with Zillow Rental Manager. Plus, with online applications, you can quickly screen prospective tenants – for free.

    Learn more

    $3,220/mo

    Rent Zestimate®

    Refinance and save

    $2,634/mo

    Est. payment

    Refinancing to a lower rate could help reduce your monthly payments and save thousands over the life of the loan.

    See today's rates

    $2,634/mo

    Est. payment

    Explore your selling options

    Work with a Zillow partner agent

    Leverage their expertise and Zillow's premium Showcase listings to get your home seen by more buyers.

    Get started

    List with your own agent

    Get your home in front of millions of buyers by listing it on Zillow.

    Learn how to do it

    Sell it yourself

    Take full control of how buyers see your home on Zillow by listing For Sale by Owner (FSBO).

    List your home

    What's special

    Additional shedGenerous living spaceStorage throughout
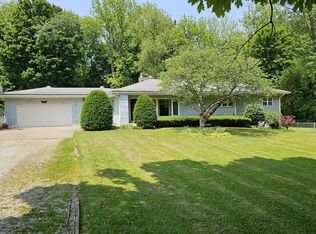
    Welcome to a truly unique Indianapolis property that offers space, flexibility, storage, & incredible potential all under one roof! With 5 bedrooms, 3.5 bathrooms, a 4-car garage, & an additional fully functional living space above the garage, this property is ready for someone with a vision to make it their own. Currently configured as a single-family residence, the home offers plenty of room for a growing family with generous living space and storage throughout. Imagine settling into a home where everyone has room to spread out, while still having the flexibility to accommodate guests, extended family, or future needs. But the opportunities don't stop there! For the seasoned investor, this property presents an intriguing opportunity. The home was previously configured to function as two separate living units within the main dwelling & could be converted back. For someone looking to expand their rental portfolio, this flexibility could provide multiple income-producing possibilities. For the first-time or newer investor, the setup could be especially appealing. Depending on approvals and your intended use, you could potentially live in one portion of the property while renting another, creating an opportunity to offset your housing costs while getting started in real estate investing. Plus, the property features an additional shed & the 4-car garage-a rare feature that provides an abundance of parking, storage, workspace, or potential for additional income-producing uses. Above the garage is an additional fully functional 1-bed, 1-bath living space featuring a living -kitchen combination. This versatile space could potentially serve as a guest suite, in-law quarters, or another rental opportunity. Whether you're searching for a large family home, a house-hacking opportunity, or your next investment project, this property deserves a closer look. Bring your vision, bring your ideas, and come see the possibilities for yourself!

    Zillow last checked:

    Listing updated:

    Listed by:

    James Gilday JIM@THEGILDAYGROUP.COM,

    eXp Realty, LLC

    Bought with:

    Mark Coffey

    Keller Williams Indy Metro Partners

    Source: MIBOR as distributed by MLS GRID,MLS#: 22121249MLS Logo

    Facts & features

    Interior

    Bedrooms & bathrooms
    • Bedrooms: 5
    • Bathrooms: 4
    • Full bathrooms: 3
    • 1/2 bathrooms: 1
    • Main level bathrooms: 2
    Primary bedroom
    • Level: Upper
    • Area: 130 Square Feet
    • Dimensions: 13x10
    Bedroom 2
    • Level: Upper
    • Area: 100 Square Feet
    • Dimensions: 10x10
    Bedroom 3
    • Level: Upper
    • Area: 110 Square Feet
    • Dimensions: 10x11
    Bedroom 4
    • Level: Upper
    • Area: 80 Square Feet
    • Dimensions: 8x10
    Bedroom 5
    • Level: Upper
    • Area: 88 Square Feet
    • Dimensions: 8x11
    Dining room
    • Features: Luxury Vinyl Plank
    • Level: Main
    • Area: 150 Square Feet
    • Dimensions: 15x10
    Great room
    • Features: Luxury Vinyl Plank
    • Level: Main
    • Area: 342 Square Feet
    • Dimensions: 19x18
    Kitchen
    • Features: Tile-Ceramic
    • Level: Main
    • Area: 182 Square Feet
    • Dimensions: 13x14
    Heating
    • Baseboard, Radiant
    Cooling
    • Window Unit(s), Other
    Appliances
    • Included: Dryer, Microwave, Electric Oven, Refrigerator, Washer, Other
    • Laundry: Connections All, Laundry Room
    Features
    • Built-in Features, In-Law Floorplan, Supplemental Storage
    • Flooring: In-Law Floorplan
    • Basement: Unfinished
    • Number of fireplaces: 1
    • Fireplace features: Family Room, Insert, Other
    Interior area
    • Total structure area: 6,744
    • Total interior livable area: 6,744 sqft
    • Finished area below ground: 0

    Property

    Parking
    • Total spaces: 4
    • Parking features: Attached
    • Attached garage spaces: 4
    • Details: Garage Parking Other(Garage Door Opener, Guest Street Parking)
    Features
    • Levels: Two
    • Stories: 2
    • Patio & porch: Covered, Patio
    • Has view: Yes
    • View description: Neighborhood, Trees/Woods
    Lot
    • Size: 8.7 Acres
    • Features: Storm Sewer, Street Lights, Mature Trees, Trees-Small (Under 20 Ft), See Remarks
    Details
    • Additional structures: Storage
    • Parcel number: 491236133007000200
    • Horse amenities: None

    Construction

    Type & style
    • Home type: SingleFamily
    • Architectural style: Traditional
    • Property subtype: Residential, Single Family Residence
    Materials
    • Brick, Wood Siding
    • Foundation: Block
    Condition
    • New construction: No
    • Year built: 1852

    Utilities & green energy

    • Electric: 200+ Amp Service
    • Water: Public
    • Utilities for property: Sewer Connected, Water Connected, See Remarks

    Community & HOA

    Community
    • Security: Smoke Detector(s)
    • Subdivision: No Subdivision
    HOA
    • Has HOA: No
    Location
    • Region: Indianapolis

    Financial & listing details

    • Price per square foot: $59/sqft
    • Tax assessed value: $613,000
    • Annual tax amount: $7,250
    • Date on market: 8/20/2026
    • Cumulative days on market: 4 days

    Price history

    DateEventPrice
    9/22/2026Sold$400,000$59/sqft
    Source: MIBOR as distributed by MLS GRID #22121249 Report a problem
    8/24/2026Pending sale$400,000$59/sqft
    Source: MIBOR as distributed by MLS GRID #22121249 Report a problem
    8/20/2026Listed for sale$400,000$59/sqft
    Source: MIBOR as distributed by MLS GRID #22121249 Report a problem

    Public tax history

    YearProperty taxesTax assessment
    2025$7,262 +5.7%$613,000 +2%
    2024$6,869 +5.8%$601,200 +11.8%
    2023$6,491 +16.8%$537,800 +8.7%
    2022$5,558 +15%$494,700 +24.8%
    2021$4,834 -0.8%$396,500 +16.9%
    2020$4,873 +6.9%$339,200
    2019$4,558 +4.6%$339,200 +7%
    2018$4,356 -9%$317,100 +7.6%
    2017$4,785 +5.8%$294,600 -6.2%
    2016$4,524 +3.7%$314,200 +5%
    2014$4,361 +14.6%$299,300
    2013$3,804 $299,300 +2.4%
    2012$3,804 $292,400 +4.1%
    2011-- $280,800 -1.4%
    2010$3,763 -1.3%$284,700 -1.8%
    2009$3,814 $289,800 -8.4%
    2007-- $316,400
    Find assessor info on the county website

    Neighborhood: Valley Mills

    Nearby schools

    GreatSchools rating
    Get a cash offer in 3 minutes
    Find out how much your home could sell for in as little as 3 minutes with a no-obligation cash offer.
    Estimated market value
    $400,400
    Get a cash offer in 3 minutes
    Find out how much your home could sell for in as little as 3 minutes with a no-obligation cash offer.
    Estimated market value
    $400,400