Skip main navigation
Sold for $750,000
  • $750,000

    6125 Westover Dr, Mechanicsburg, PA 17050

    4beds
    4,017sqft
    Single Family Residence
    Built in 1991
    1.59 Acres Lot
    $801,500 Zestimate®
    $187/sqft
    $3,538 Estimated rent

    Home value

    $801,500

    $761,000 - $842,000

    $3,538/mo

    Zestimate® history
    Loading
    Loading...

    Owner options

    List your home for rent

    $3,538/mo

    Rent Zestimate®

    Find your next renter with Zillow Rental Manager. Plus, with online applications, you can quickly screen prospective tenants – for free.

    Learn more

    $3,538/mo

    Rent Zestimate®

    Refinance and save

    $4,705/mo

    Est. payment

    Refinancing to a lower rate could help reduce your monthly payments and save thousands over the life of the loan.

    See today's rates

    $4,705/mo

    Est. payment

    Explore your selling options

    Work with a Zillow partner agent

    Leverage their expertise and Zillow's premium Showcase listings to get your home seen by more buyers.

    Get started

    List with your own agent

    Get your home in front of millions of buyers by listing it on Zillow.

    Learn how to do it

    Sell it yourself

    Take full control of how buyers see your home on Zillow by listing For Sale by Owner (FSBO).

    List your home

    What's special

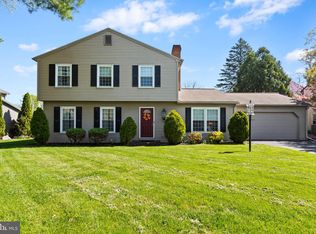
    Embark on the long driveway, leading you to this hidden gem nestled within a sought-after Hampden Twp neighborhood- a spacious 1.59-acre home site awaiting your arrival. This stunning remodeled home offers over 4000 square feet of finished living space. Step onto the covered front porch, spanning the length of the home, and be greeted by warmth and charm. Welcome to a high-quality residence adorned with crown molding, millwork, and hardwood flooring throughout the main level. Inside, the dining room and the gourmet kitchen awaits, with its expansive layout, featuring a huge center island in addition to ample granite countertop area for culinary activities, a plethora of cabinets, a double oven, and a sliding glass door that leads to the exterior. Adjacent to the kitchen is a great room with a fireplace. The mudroom, with cubbies for organization, leads to an oversized 3-car garage. The Primary Suite beckons with a fireplace, a massive California Closet complete with a dressing area, and direct access to the generously sized laundry room. Upstairs is a versatile office, accessed by back stairs, providing the ideal space for remote work or relaxation. The finished lower level presents itself as a spacious family room ready to accommodate gatherings and leisure. Additionally, a sizable storage room provides ample space for your storage needs. Outside, the composite deck stretches across the entirety of the house, primed for hosting gatherings. The invisible fence extends around the entire perimeter ensuring the safety of your furry companions. There is a 17 x 24 outbuilding with a 2nd floor loft and a garage-style door, to accommodate a range of uses. Additionally, this home has replacement windows and a new roof. Conveniently located within walking distance of Cumberland Valley schools, and just a stone's throw away from restaurants and shopping. This property offers the perfect blend of comfort & convenience.

    Zillow last checked:

    Listing updated:

    Listed by:

    Debbi LOVING 717-579-2141,

    Coldwell Banker Realty

    Bought with:

    JUSTIN SMITH, RS322313

    Coldwell Banker Realty

    Source: Bright MLS,MLS#: PACB2029076MLS Logo

    Facts & features

    Interior

    Bedrooms & bathrooms
    • Bedrooms: 4
    • Bathrooms: 3
    • Full bathrooms: 2
    • 1/2 bathrooms: 1
    • Main level bathrooms: 1
    Rooms
    • Room types: Dining Room, Primary Bedroom, Bedroom 2, Bedroom 3, Bedroom 4, Kitchen, Family Room, Foyer, Great Room, Office
    Basement
    • Area: 900
    Heating
    • Forced Air, Heat Pump, Electric
    Cooling
    • Central Air, Electric
    Appliances
    • Included: Central Vacuum, Dishwasher, Disposal, Refrigerator, Cooktop, Microwave, Electric Water Heater
    • Laundry: Upper Level
    Features
    • Breakfast Area, Formal/Separate Dining Room
    • Basement: Concrete,Interior Entry,Exterior Entry,Walk-Out Access,Finished
    • Has fireplace: No
    Interior area
    • Total structure area: 4,017
    • Total interior livable area: 4,017 sqft
    • Finished area above ground: 3,117
    • Finished area below ground: 900

    Property

    Parking
    • Total spaces: 3
    • Parking features: Garage Door Opener, Driveway, Off Street, Attached
    • Attached garage spaces: 3
    • Has uncovered spaces: Yes
    Accessibility
    • Accessibility features: None
    Features
    • Levels: Two
    • Stories: 2
    • Patio & porch: Deck, Porch
    • Exterior features: Lighting
    • Pool features: None
    • Fencing: Invisible
    Lot
    • Size: 1.59 Acres
    • Features: Level
    Details
    • Additional structures: Above Grade, Below Grade
    • Parcel number: 10191604001A
    • Zoning: RESIDENTIAL
    • Special conditions: Standard

    Construction

    Type & style
    • Home type: SingleFamily
    • Architectural style: Colonial
    • Property subtype: Single Family Residence
    Materials
    • Brick, Vinyl Siding
    • Foundation: Concrete Perimeter
    • Roof: Fiberglass,Asphalt
    Condition
    • New construction: No
    • Year built: 1991

    Utilities & green energy

    • Electric: Circuit Breakers, 200+ Amp Service
    • Sewer: Public Sewer
    • Water: Public
    • Utilities for property: Cable Available

    Community & HOA

    Community
    • Security: Smoke Detector(s)
    • Subdivision: Village Of Westover
    HOA
    • Has HOA: No
    Location
    • Region: Mechanicsburg
    • Municipality: HAMPDEN TWP

    Financial & listing details

    • Price per square foot: $187/sqft
    • Tax assessed value: $393,300
    • Annual tax amount: $5,449
    • Date on market: 4/4/2024
    • Listing agreement: Exclusive Agency
    • Listing terms: Conventional,Cash
    • Ownership: Fee Simple

    Price history

    DateEventPrice
    6/14/2024Sold$750,000-1.9%$187/sqft
    Source: Bright MLS #PACB2029076 Report a problem
    5/12/2024Pending sale$764,900$190/sqft
    Source: Bright MLS #PACB2029076 Report a problem
    5/3/2024Price change$764,900-3.2%$190/sqft
    Source: Bright MLS #PACB2029076 Report a problem
    4/4/2024Listed for sale$789,900+103.8%$197/sqft
    Source: Bright MLS #PACB2029076 Report a problem
    7/16/2004Sold$387,500$96/sqft
    Source: Public Record Report a problem

    Public tax history

    YearProperty taxesTax assessment
    2025$5,887 +8%$393,300
    2024$5,449 +3.3%$393,300
    2023$5,273 +2.7%$393,300
    2022$5,133 $393,300
    2021$5,133 +4.5%$393,300
    2020$4,910 +398.6%$393,300 +0.5%
    2019$985 -79.1%$391,300
    2018$4,709 $391,300
    2017-- $391,300
    2016-- $391,300
    2015-- $391,300
    2014-- $391,300
    2013-- $391,300
    2012-- $391,300
    2011-- $391,300 +4.1%
    2010-- $375,970
    2009-- $375,970
    2008-- $375,970
    2007-- $375,970
    2006-- $375,970
    2005-- $375,970 +15.9%
    2004-- $324,400
    2003$762 $324,400
    2000-- $324,400
    Find assessor info on the county website

    Neighborhood: 17050

    Nearby schools

    GreatSchools rating
    Schools provided by the listing agent
    • High: Cumberland Valley
    • District: Cumberland Valley

    Source: Bright MLS. This data may not be complete. We recommend contacting the local school district to confirm school assignments for this home.

    Sell for more on Zillow
    Get a Zillow Showcase℠ listing at no additional cost and you could sell for .
    $801,500
    2% more
    +$16,030
    With Zillow Showcase(estimated)
    $817,530
    Sell for more on Zillow
    Get a Zillow Showcase℠ listing at no additional cost and you could sell for .
    $801,500
    2% more
    +$16,030
    With Zillow Showcase(estimated)
    $817,530