Skip main navigation
Sold
  • Listed by: Keller Williams Realty • Larissa Butler
    Bought with: Windermere R.E./Snohomish
    $900,000

    6126 185th Street NW, Stanwood, WA 98292

    3beds
    2,293sqft
    Single Family Residence
    Built in 2005
    1.02 Acres Lot
    $895,000 Zestimate®
    $392/sqft
    $3,539 Estimated rent

    Home value

    $895,000

    $841,000 - $958,000

    $3,539/mo

    Zestimate® history
    Loading
    Loading...

    Owner options

    List your home for rent

    $3,539/mo

    Rent Zestimate®

    Find your next renter with Zillow Rental Manager. Plus, with online applications, you can quickly screen prospective tenants – for free.

    Learn more

    $3,539/mo

    Rent Zestimate®

    Refinance and save

    $5,613/mo

    Est. payment

    Refinancing to a lower rate could help reduce your monthly payments and save thousands over the life of the loan.

    See today's rates

    $5,613/mo

    Est. payment

    Explore your selling options

    Work with a Zillow partner agent

    Leverage their expertise and Zillow's premium Showcase listings to get your home seen by more buyers.

    Get started

    List with your own agent

    Get your home in front of millions of buyers by listing it on Zillow.

    Learn how to do it

    Sell it yourself

    Take full control of how buyers see your home on Zillow by listing For Sale by Owner (FSBO).

    List your home

    What's special

    Rv parkingPrimary suiteDeck and patioBuilt-in vacuum systemVaulted ceilings
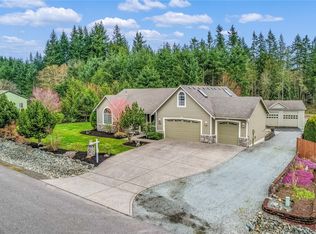
    Set on just over an acre in Stanwood’s Blacktail Forest community, this 2,293 sq ft home offers a layout designed for flexibility and everyday comfort. The main floor features two bedrooms plus a den, including the primary suite, creating convenient main-level living for daily life, guests, or home office needs. Upstairs, a separate suite with an additional bedroom and rec space provides a private retreat that works well for extended living, visitors, or bonus living space.Vaulted ceilings, skylights, and large windows bring natural light into the open living, dining, and kitchen areas, creating a bright central gathering space. The primary suite includes a walk-in closet and private bath.Outside, the 1.02-acre property offers space to spread out, with a deck and patio, backs to a private wooded area. A 1,088 sq ft detached shop with a 512 sq ft upper level provides exceptional versatility for projects, storage, or workspace. Additional features include RV parking, attached and detached garage parking, generator-ready wiring, built-in vacuum system, and high-speed internet availability.Located in the Blacktail Forest community with HOA-maintained common areas and access to Stanwood and Arlington amenities via nearby SR-531 and I-5 commuting routes.

    Zillow last checked:

    Listing updated:

    Listed by:

    Larissa Butler,

    Keller Williams Realty

    Bought with:

    Lynette Thomas, 10959

    Windermere R.E./Snohomish

    Source: NWMLS as distributed by MLS GRID,MLS#: 2490400MLS Logo

    Facts & features

    Interior

    Bedrooms & bathrooms
    • Bedrooms: 3
    • Bathrooms: 3
    • Full bathrooms: 2
    • 3/4 bathrooms: 1
    • Main level bathrooms: 2
    • Main level bedrooms: 2
    Primary bedroom
    • Level: Main
    Bedroom
    • Level: Second
    Bedroom
    • Level: Main
    Bathroom full
    • Level: Main
    Bathroom full
    • Level: Main
    Bathroom three quarter
    • Level: Second
    Bonus room
    • Level: Second
    Den office
    • Level: Main
    Dining room
    • Level: Main
    Entry hall
    • Level: Main
    Family room
    • Level: Main
    Kitchen with eating space
    • Level: Main
    Living room
    • Level: Main
    Utility room
    • Level: Main
    Heating
    • Fireplace, Forced Air, Electric, Propane
    Cooling
    • None
    Appliances
    • Included: Dishwasher, Dryer, Microwave, Refrigerator, Stove(s)/Range(s), Washer, Dishwasher(s), Dryer(s), Microwave(s), Refrigerator(s), Washer(s), Water Heater: Propane, Water Heater Location: Garage
    Features
    • Bath Off Primary, Central Vacuum, Ceiling Fan(s)
    • Flooring: Hardwood, Laminate, Vinyl, Carpet
    • Windows: Dbl Pane/Storm Window, Skylight(s)
    • Basement: None
    • Number of fireplaces: 2
    • Fireplace features: Gas, Main Level: 2, Fireplace
    Interior area
    • Total structure area: 2,293
    • Total interior livable area: 2,293 sqft

    Property

    Parking
    • Total spaces: 12
    • Parking features: Driveway, Attached Garage, Detached Garage, RV Parking
    • Has attached garage: Yes
    • Covered spaces: 6
    • Uncovered spaces: 6
    Features
    • Levels: One and One Half
    • Stories: 1
    • Entry location: Main
    • Patio & porch: Bath Off Primary, Built-In Vacuum, Ceiling Fan(s), Dbl Pane/Storm Window, Fireplace, Fireplace (Primary Bedroom), Hot Tub/Spa, Security System, Skylight(s), Vaulted Ceiling(s), Walk-In Closet(s), Water Heater, Wired for Generator
    • Has spa: Yes
    • Spa features: Indoor
    • Has view: Yes
    • View description: Territorial
    Lot
    • Size: 1.02 Acres
    • Features: Paved, Cabana/Gazebo, Cable TV, Deck, Fenced-Partially, High Speed Internet, Hot Tub/Spa, Outbuildings, Patio, Propane, RV Parking, Shop
    • Topography: Level,Partial Slope
    • Residential vegetation: Wooded
    Details
    • Parcel number: 01010100000700
    • Zoning: R5
    • Special conditions: Standard
    • Other equipment: Leased Equipment: None, Wired for Generator

    Construction

    Type & style
    • Home type: SingleFamily
    • Architectural style: Traditional,1 1/2 Story
    • Property subtype: Single Family Residence
    Materials
    • Cement/Concrete, Wood Products
    • Foundation: Poured Concrete
    • Roof: Composition
    Condition
    • Good
    • Year built: 2005
    • Major remodel year: 2005

    Utilities & green energy

    • Electric: Company: PUD
    • Sewer: Septic Tank, Company: Septic
    • Water: Private, Company: Seven Lakes Water District
    • Utilities for property: Astound

    Community & HOA

    Community
    • Features: CCRs
    • Security: Security System
    • Subdivision: Stanwood
    HOA
    • Services included: Common Area Maintenance
    • HOA fee: $200 annually
    Location
    • Region: Stanwood

    Financial & listing details

    • Price per square foot: $392/sqft
    • Tax assessed value: $768,200
    • Annual tax amount: $6,811
    • Date on market: 5/22/2026
    • Cumulative days on market: 44 days
    • Listing terms: Conventional,FHA,VA Loan
    • Inclusions: Dishwasher(s), Dryer(s), Leased Equipment, Microwave(s), Refrigerator(s), Stove(s)/Range(s), Washer(s)

    Price history

    DateEventPrice
    6/4/2026Sold$900,000-2.7%$392/sqft
    Source: NWMLS as distributed by MLS GRID #2490400 Report a problem
    5/9/2026Pending sale$925,000$403/sqft
    Source: NWMLS as distributed by MLS GRID #2490400 Report a problem
    5/7/2026Price change$925,000-2.1%$403/sqft
    Source: NWMLS as distributed by MLS GRID #2490400 Report a problem
    3/31/2026Listed for sale$945,000$412/sqft
    Source: NWMLS as distributed by MLS GRID #2490400 Report a problem
    3/24/2026Pending sale$945,000$412/sqft
    Source: NWMLS as distributed by MLS GRID #2490400 Report a problem
    3/19/2026Listed for sale$945,000+0.8%$412/sqft
    Source: NWMLS as distributed by MLS GRID #2490400 Report a problem
    3/3/2025Sold$937,500$409/sqft
    Source: NWMLS as distributed by MLS GRID #2310896 Report a problem
    2/4/2025Pending sale$937,500$409/sqft
    Source: NWMLS as distributed by MLS GRID #2310896 Report a problem
    12/19/2024Price change$937,500-1.1%$409/sqft
    Source: NWMLS as distributed by MLS GRID #2310896 Report a problem
    11/14/2024Listed for sale$947,500+89.5%$413/sqft
    Source: NWMLS as distributed by MLS GRID #2310896 Report a problem
    6/10/2016Sold$499,950$218/sqft
    Source: NWMLS as distributed by MLS GRID #924999 Report a problem
    4/20/2016Pending sale$499,950$218/sqft
    Source: RE/MAX Signature #924999 Report a problem
    4/14/2016Listed for sale$499,950+21.2%$218/sqft
    Source: RE/MAX Signature #924999 Report a problem
    8/3/2005Sold$412,400$180/sqft
    Source: Public Record Report a problem

    Public tax history

    YearProperty taxesTax assessment
    2024$6,060 +1.3%$768,200 +2.1%
    2023$5,983 +0.5%$752,300 -2.5%
    2022$5,953 -3.7%$771,200 +19.5%
    2021$6,179 +5.5%$645,100 +12.6%
    2020$5,858 -3.7%$573,100 -1.2%
    2019$6,084 $579,900 +6.5%
    2018-- $544,700 +18.6%
    2017$5,313 +22.6%$459,400 +12.4%
    2016$4,332 $408,600 +5.3%
    2015$4,332 +19%$387,900 +28.6%
    2013$3,641 $301,600
    2012-- --
    2011-- --
    2010-- --
    2009-- --
    2008-- --
    2007-- --
    Find assessor info on the county website

    Neighborhood: 98292

    Nearby schools

    GreatSchools rating
    Schools provided by the listing agent
    • High: Stanwood High

    Source: NWMLS as distributed by MLS GRID. This data may not be complete. We recommend contacting the local school district to confirm school assignments for this home.

    Get pre-qualified for a loan
    At Zillow Home Loans, we can pre-qualify you in as little as 5 minutes with no impact to your credit score.

    An equal housing lender. NMLS #10287.