Skip main navigation
Off market
  • $1,008,600

    6126 Back Forty Dr NE, Belmont, MI 49306

    4beds
    5,926sqft
    SingleFamily
    Built in 2002
    0.6 Acres Lot
    $1,008,600 Zestimate®
    $170/sqft
    $3,728 Estimated rent

    Home value

    $1,008,600

    $938,000 - $1.08M

    $3,728/mo

    Zestimate® history
    Loading
    Loading...

    Owner options

    List your home for rent

    $3,728/mo

    Rent Zestimate®

    Find your next renter with Zillow Rental Manager. Plus, with online applications, you can quickly screen prospective tenants – for free.

    Learn more

    $3,728/mo

    Rent Zestimate®

    Refinance and save

    $6,547/mo

    Est. payment

    Refinancing to a lower rate could help reduce your monthly payments and save thousands over the life of the loan.

    See today's rates

    $6,547/mo

    Est. payment

    Explore your selling options

    Work with a Zillow partner agent

    Leverage their expertise and Zillow's premium Showcase listings to get your home seen by more buyers.

    Get started

    List with your own agent

    Get your home in front of millions of buyers by listing it on Zillow.

    Learn how to do it

    Sell it yourself

    Take full control of how buyers see your home on Zillow by listing For Sale by Owner (FSBO).

    List your home

    What's special

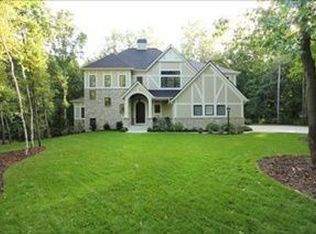
    Welcome home to this new listing in desirable Dix Farms! This is a unique opportunity to live in a neighborhood, yet also, have privacy and peace. The Dix Farms neighborhood is very unique and includes 63 acres of common area, a 3 hole private golf course, miles of walking, hiking, cross country ski trails, a stocked pond, creek, numerous wetlands, meadows and an abundance of woods surrounding each home. Main floor layout includes two story entry, large kitchen, large living area with stone fireplace, main floor laundry, master bedroom, with on suite, walk in closet, dining room, eating area, and office/den. 2nd floor includes two large bedrooms, open area, and completely remodeled bathroom. , Lower level walkout includes living area, wine cellar, theater room, full bathroom, storage with cedar lined closet, stairway access to garage, and ample storage! There is also plenty of room in upper level to add a full bedroom. Georgeous setting overlooking wetlands and walking trail

    This property is not currently displayed as for sale or rent on Zillow. This may be different from what's on other websites or public sources.

    Facts & features

    Interior

    Bedrooms & bathrooms
    • Bedrooms: 4
    • Bathrooms: 4
    • Full bathrooms: 3
    • 1/2 bathrooms: 1
    • Main level bathrooms: 2
    • Main level bedrooms: 1
    Heating
    • Forced air, Electric, Gas
    Cooling
    • Central
    Appliances
    • Included: Dishwasher, Garbage disposal, Microwave, Refrigerator
    Features
    • Central Vacuum
    • Flooring: Hardwood
    • Windows: Insulated Windows, Screens, Low Emissivity Windows
    • Basement: Full, Crawl Space, Walk-Out Access
    • Has fireplace: Yes
    • Fireplace features: Family Room
    Interior area
    • Total interior livable area: 5,926 sqft
    • Finished area below ground: 1960

    Property

    Parking
    • Total spaces: 3
    • Parking features: Garage - Attached
    Features
    • Patio & porch: Deck
    • Exterior features: Vinyl, Wood, Brick
    • Has spa: Yes
    • Spa features: Bath
    • Fencing: Fenced Back
    • Frontage length: 180.00
    Lot
    • Size: 0.6 Acres
    • Features: Wetlands, Cul-de-Sac, Wooded, Adj. to Public Land
    Details
    • Parcel number: 411122151040
    • Zoning: residential

    Construction

    Type & style
    • Home type: SingleFamily
    • Architectural style: Traditional
    Materials
    • Roof: Composition
    Condition
    • Year built: 2002

    Utilities & green energy

    • Sewer: Septic Tank
    • Water: Well
    • Utilities for property: Cable Available, Natural Gas Connected, Electricity Available, Natural Gas Available, Cable Connected, Broadband, Natural Gas, Telephone Line

    Community & HOA

    Community
    • Security: Security System
    HOA
    • Has HOA: Yes
    • Amenities included: Other
    • Services included: Snow Removal, Trash, Other
    • HOA fee: $125 monthly
    Location
    • Region: Belmont

    Financial & listing details

    • Price per square foot: $170/sqft
    • Tax assessed value: $957,400
    • Annual tax amount: $12,954

    Price history

    DateEventPrice
    5/20/2021Sold$716,850-3.8%$121/sqft
    Source: MichRIC #20023598 Report a problem
    1/15/2021Listing removed--
    Source: MichRIC Report a problem
    12/4/2020Price change$744,900-2%$126/sqft
    Source: Gantos Group LLC #20023598 Report a problem
    10/8/2020Listed for sale$759,900$128/sqft
    Source: Gantos Group LLC #20023598 Report a problem
    9/30/2020Pending sale$759,900$128/sqft
    Source: Gantos Group LLC #20023598 Report a problem
    8/28/2020Price change$759,900-3.8%$128/sqft
    Source: Gantos Group LLC #20023598 Report a problem
    6/24/2020Listed for sale$789,900+21.5%$133/sqft
    Source: Gantos Group LLC #20023598 Report a problem
    6/29/2017Sold$650,000-3.7%$110/sqft
    Source: MichRIC #17009090 Report a problem
    6/6/2017Pending sale$675,000$114/sqft
    Source: RE/MAX of Grand Rapids #17009090 Report a problem
    5/18/2017Price change$675,000-2.9%$114/sqft
    Source: RE/MAX of Grand Rapids #17009090 Report a problem
    3/8/2017Price change$695,000-0.7%$117/sqft
    Source: RE/MAX of Grand Rapids #17009090 Report a problem
    2/16/2017Price change$700,000+0.1%$118/sqft
    Source: Grandville - WEICHERT, REALTORS - Platinum Group #16057117 Report a problem
    11/16/2016Listed for sale$699,000+55.3%$118/sqft
    Source: Grandville - WEICHERT, REALTORS - Platinum Group #16057117 Report a problem
    10/13/2009Sold$450,000-23.7%$76/sqft
    Source: Public Record Report a problem
    11/14/2006Sold$590,000$100/sqft
    Source: Public Record Report a problem

    Public tax history

    YearProperty taxesTax assessment
    2025$12,954 $478,700 +2.6%
    2024-- $466,600 +44.4%
    2021$15,615 $323,100 -1.6%
    2020$15,615 +1.3%$328,500 +3.5%
    2019$15,416 +63.9%$317,400 +3.3%
    2018$9,408 +4.5%$307,400 +6.3%
    2017$9,007 $289,200 +0.7%
    2016$9,007 $287,300
    2015$9,007 $287,300 +1.5%
    2013-- $283,100 +8.3%
    2011-- $261,400 -4.2%
    2010-- $273,000 -6.4%
    2009-- $291,700 -1.9%
    2007-- $297,500 -0.6%
    2006-- $299,300 +3.9%
    2005-- $287,995 +3.3%
    2004-- $278,795 +8972.4%
    2002-- $3,073
    Find assessor info on the county website

    Neighborhood: 49306

    Nearby schools

    GreatSchools rating
    Schools provided by the listing agent
    • Elementary: Cannonsburg Elementary School
    • Middle: East Rockford Middle School
    • High: Rockford High School
    • District: Rockford

    Source: The MLS. This data may not be complete. We recommend contacting the local school district to confirm school assignments for this home.

    Get a cash offer in 3 minutes
    Find out how much your home could sell for in as little as 3 minutes with a no-obligation cash offer.
    Estimated market value
    $1,008,600
    Get a cash offer in 3 minutes
    Find out how much your home could sell for in as little as 3 minutes with a no-obligation cash offer.
    Estimated market value
    $1,008,600