One or more photo(s) has been virtually staged. Multiple photos were virtually staged. LOW MAINTENANCE 3/2 VILLA in popular Whispering Oaks Estates! This spacious home has 1,564 SFLA plus a wonderful screened lanai with beautiful views of nature. New roof with transferable warranty, recently installed double and triple pane windows, cement board siding, solid bamboo wood flooring in gathering areas, updates in both bathrooms, fresh paint in and out storage room, great for a golf cart, storage and/or workspace. You're sure to love the fully equipped eat-in kitchen with a bay window which invites you linger. Upscale stainless steel smooth top stove and deluxe stainless steel refrigerator with French doors and freezer on the bottom. You'll never feel "trapped" in this kitchen because it views the great room. Bedrooms are "split" for privacy, and the interior bedroom with walk-in closet can easily serve as a home office/den if you prefer. Out back is a stonearea for grilling and get togethers. This home is not a condo - you will own the home and the land. Property includes a single car carport and a guest parking space. The private road ends in a culdesac so traffic is minimal – safe for walking and biking. No flood zone insurance required here, and at closing, the Seller will provide the lucky Buyer with a 1 year home warranty! Whispering Oaks Estates is a master planned community with reasonable deed restrictions and a recreation center. Annual dues are just $264. Fun activities are available here plus the area is full of things to do and amenities such as shopping, restaurants, medical facilities and more. Convenient to multiple small towns and cities such as Dade City, Brooksville, Zephyrhills, Bushnell, Clermont, Tampa, Orlando, Ocala and more. The Gulf of Mexico is just 30 minutes to the West, and I-75 is 5 minutes away. Do come take a look – you’ll be glad you did! NOT A MISPRINT! NOW JUST $227,000!!!
Sold for $220,000
$220,000
6126 BEECHWOOD DRIVE, DADE CITY, FL 33523
3beds
1,564sqft
Villa
Built in 1987
8,340 Square Feet Lot
$214,900 Zestimate®
$141/sqft
$2,063 Estimated rent
Home value
$214,900
$189,000 - $245,000
$2,063/mo
Zestimate® history
Owner options
List your home for rent
$2,063/mo
Rent Zestimate®
Find your next renter with Zillow Rental Manager. Plus, with online applications, you can quickly screen prospective tenants – for free.
$2,063/mo
Rent Zestimate®
Refinance and save
$1,553/mo
Est. payment
Refinancing to a lower rate could help reduce your monthly payments and save thousands over the life of the loan.
$1,553/mo
Est. payment
Explore your selling options
Work with a Zillow partner agent
Leverage their expertise and Zillow's premium Showcase listings to get your home seen by more buyers.
Get startedList with your own agent
Get your home in front of millions of buyers by listing it on Zillow.
Learn how to do itSell it yourself
Take full control of how buyers see your home on Zillow by listing For Sale by Owner (FSBO).
List your homeWhat's special
Single car carportBay windowUpdates in both bathroomsGuest parking spaceSpacious homeViews the great roomSolid bamboo wood flooring
Zillow last checked:
Listing updated:
Listed by:
Georgia Bickford 813-713-6492,
BHHS FLORIDA PROPERTIES GROUP 813-907-8200
Bought with:
Harold Hutchinson, Jr, 3523859
SANDPEAK REALTY
Source: Stellar MLS,MLS#: TB8319496 Originating MLS: Suncoast Tampa
Originating MLS: Suncoast Tampa
Facts & features
Interior
Bedrooms & bathrooms
- Bedrooms: 3
- Bathrooms: 2
- Full bathrooms: 2
Rooms
- Room types: Attic, Florida Room, Great Room, Storage Rooms
Primary bedroom
- Features: Walk-In Closet(s)
- Level: First
- Area: 266 Square Feet
- Dimensions: 14x19
Bedroom 2
- Features: Walk-In Closet(s)
- Level: First
- Area: 130 Square Feet
- Dimensions: 10x13
Bedroom 3
- Features: Built-in Closet
- Level: First
- Area: 140 Square Feet
- Dimensions: 10x14
Balcony porch lanai
- Level: First
Dining room
- Level: First
- Area: 120 Square Feet
- Dimensions: 12x10
Kitchen
- Level: First
- Area: 110 Square Feet
- Dimensions: 10x11
Living room
- Level: First
- Area: 266 Square Feet
- Dimensions: 14x19
Heating
- Central, Electric, Heat Pump
Cooling
- Central Air
Appliances
- Included: Dishwasher, Disposal, Dryer, Electric Water Heater, Range, Refrigerator, Washer
- Laundry: Electric Dryer Hookup, Inside, Washer Hookup
Features
- Ceiling Fan(s), Eating Space In Kitchen, High Ceilings, Living Room/Dining Room Combo, Open Floorplan, Split Bedroom, Thermostat, Vaulted Ceiling(s), Walk-In Closet(s)
- Flooring: Bamboo, Carpet, Ceramic Tile
- Doors: Sliding Doors
- Windows: Blinds, Thermal Windows, Window Treatments
- Has fireplace: No
- Common walls with other units/homes: Corner Unit
Interior area
- Total structure area: 2,058
- Total interior livable area: 1,564 sqft
Property
Parking
- Total spaces: 1
- Parking features: Carport
- Carport spaces: 1
Features
- Levels: One
- Stories: 1
- Patio & porch: Covered, Enclosed, Front Porch, Patio, Porch, Rear Porch, Screened
- Exterior features: Irrigation System, Rain Gutters, Sprinkler Metered
- Fencing: Board
- Has view: Yes
- View description: Trees/Woods
Lot
- Size: 8,340 Square Feet
- Dimensions: 42' x 199'
- Features: In County, Landscaped, Level
- Residential vegetation: Mature Landscaping, Oak Trees, Trees/Landscaped, Wooded
Details
- Parcel number: R01123218025002100A0
- Zoning: MPUD - MF
- Special conditions: None
Construction
Type & style
- Home type: SingleFamily
- Architectural style: Traditional
- Property subtype: Villa
Materials
- Brick, Wood Frame (FSC Certified)
- Foundation: Slab
- Roof: Shingle
Condition
- Completed
- New construction: No
- Year built: 1987
Details
- Warranty included: Yes
Utilities & green energy
- Sewer: Public Sewer
- Water: Public
- Utilities for property: BB/HS Internet Available, Cable Available, Electricity Connected, Fire Hydrant, Phone Available
Community & HOA
Community
- Features: Association Recreation - Owned, Deed Restrictions, Golf Carts OK, Special Community Restrictions
- Security: Smoke Detector(s)
- Pet fee: $0 monthly
- Subdivision: WHISPERING OAKS ESTATES PH IV-M, LOT A, BLOCK 21
HOA
- Has HOA: Yes
- Amenities included: Fence Restrictions, Recreation Facilities
- Services included: Common Area Taxes, Reserve Fund, Private Road, Recreational Facilities
- HOA fee: $22 monthly
- HOA name: John Elzerman, President
- HOA phone: 313-410-1996
Location
- Region: Dade City
Financial & listing details
- Price per square foot: $141/sqft
- Tax assessed value: $198,450
- Annual tax amount: $999
- Date on market: 11/12/2024
- Cumulative days on market: 126 days
- Listing terms: Cash,Conventional,FHA,VA Loan
- Ownership: Fee Simple
- Total actual rent: 0
- Electric utility on property: Yes
- Road surface type: Brick, Paved
Price history
| Date | Event | Price |
|---|---|---|
| 4/25/2025 | Sold | $220,000-3.1%$141/sqft |
Source:  Stellar MLS #TB8319496 Report a problem Stellar MLS #TB8319496 Report a problem | ||
| 3/28/2025 | Pending sale | $227,000$145/sqft |
Source: Stellar MLS #TB8319496 Report a problem | ||
| 3/25/2025 | Listed for sale | $227,000$145/sqft |
Source: Stellar MLS #TB8319496 Report a problem | ||
| 3/15/2025 | Pending sale | $227,000$145/sqft |
Source: Stellar MLS #TB8319496 Report a problem | ||
| 2/28/2025 | Price change | $227,000-1.3%$145/sqft |
Source: Stellar MLS #TB8319496 Report a problem | ||
| 1/27/2025 | Price change | $230,000-2.1%$147/sqft |
Source: Stellar MLS #TB8319496 Report a problem | ||
| 1/7/2025 | Price change | $235,000-2.1%$150/sqft |
Source: Stellar MLS #TB8319496 Report a problem | ||
| 11/12/2024 | Listed for sale | $240,000-0.8%$153/sqft |
Source: Stellar MLS #TB8319496 Report a problem | ||
| 7/11/2024 | Listing removed | $242,000$155/sqft |
Source: Stellar MLS #T3457729 Report a problem | ||
| 4/1/2024 | Listing removed | -- |
Source: Stellar MLS #T3457729 Report a problem | ||
| 2/9/2024 | Price change | $242,000-1.2%$155/sqft |
Source: Stellar MLS #T3457729 Report a problem | ||
| 10/31/2023 | Price change | $245,000-0.8%$157/sqft |
Source: Stellar MLS #T3457729 Report a problem | ||
| 7/19/2023 | Price change | $247,000-1.2%$158/sqft |
Source: Stellar MLS #T3457729 Report a problem | ||
| 7/10/2023 | Listed for sale | $250,000+4.2%$160/sqft |
Source: Stellar MLS #T3457729 Report a problem | ||
| 6/13/2023 | Listing removed | -- |
Source: Owner Report a problem | ||
| 6/11/2023 | Listed for sale | $240,000+4.3%$153/sqft |
Source: Owner Report a problem | ||
| 6/10/2022 | Listing removed | -- |
Source:  HCMLS #2224544 Report a problem HCMLS #2224544 Report a problem | ||
| 6/3/2022 | Price change | $230,000-3.8%$147/sqft |
Source: HCMLS #2224544 Report a problem | ||
| 5/18/2022 | Listed for sale | $239,000+291.8%$153/sqft |
Source: HCMLS #2224544 Report a problem | ||
| 10/12/2015 | Sold | $61,000+7%$39/sqft |
Source: Public Record Report a problem | ||
| 6/18/2015 | Price change | $57,000-24%$36/sqft |
Source: TROPIC SHORES REALTY LLC #T2763575 Report a problem | ||
| 8/14/2011 | Price change | $75,000-5.1%$48/sqft |
Source: New Tampa / East Pasco #T2473079 Report a problem | ||
| 5/30/2011 | Listed for sale | $79,000+5.3%$51/sqft |
Source: Prudential Tropical Realty #T9999999 Report a problem | ||
| 10/31/2003 | Sold | $75,000+15.4%$48/sqft |
Source: Public Record Report a problem | ||
| 3/16/1999 | Sold | $65,000$42/sqft |
Source: Public Record Report a problem | ||
Public tax history
| Year | Property taxes | Tax assessment |
|---|---|---|
| 2025 | $1,016 +1.7% | $78,337 +2.9% |
| 2024 | $999 +6.5% | $76,129 +3% |
| 2023 | $938 +8.4% | $73,912 +3% |
| 2022 | $865 -1.1% | $71,759 +3% |
| 2021 | $875 +6.9% | $69,669 +1.4% |
| 2020 | $819 | $68,707 +2.3% |
| 2019 | -- | $67,162 +1.9% |
| 2018 | $485 -35% | $65,910 +2.1% |
| 2017 | $747 | $64,554 +14.8% |
| 2016 | $747 -34% | $56,232 |
| 2015 | $1,131 +0.2% | $56,232 |
| 2014 | $1,129 +11.6% | $56,232 -10.5% |
| 2013 | $1,012 +6.8% | $62,812 +1.7% |
| 2012 | $947 -3.4% | $61,758 -4.8% |
| 2011 | $980 | $64,896 -4.1% |
| 2010 | -- | $67,682 +2.7% |
| 2009 | $321 -3.5% | $65,903 +0.1% |
| 2008 | $333 -49% | $65,837 +5.6% |
| 2006 | $653 | $62,360 +3% |
| 2005 | -- | $60,544 +1.2% |
| 2004 | $657 -42.8% | $59,835 -0.2% |
| 2003 | $1,149 +70.4% | $59,946 -0.2% |
| 2002 | $674 +0.8% | $60,056 -0.2% |
| 2001 | $669 -10% | $60,161 -5.2% |
| 2000 | $744 | $63,491 |
Find assessor info on the county website
Neighborhood: 33523
Nearby homes
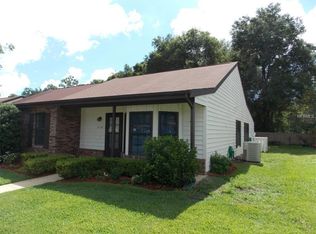
- $248,8003 bd2 ba1.4k sqft6138 Beechwood Dr, Dade City, FL 33523Off Market
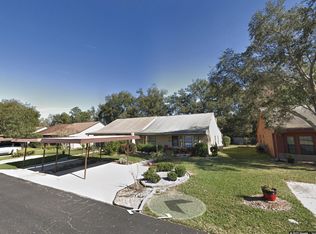
- $211,1002 bd2 ba1.5k sqft6124 Beechwood Dr, Dade City, FL 33523Off Market
- $186,4002 bd2 ba1.5k sqft6140 Beechwood Dr, Dade City, FL 33523Off Market
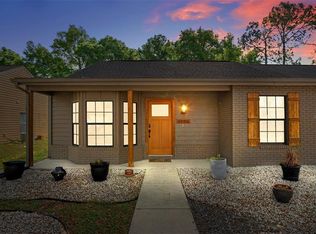
- $230,0003 bd2 ba1.5k sqft6122 Beechwood Dr, Dade City, FL 33523Sold
- $212,1002 bd2 ba1.5k sqft6142 Beechwood Dr, Dade City, FL 33523Off Market
- $165,0002 bd2 ba1.5k sqft6120 Beechwood Dr, Dade City, FL 33523Sold
- $200,0003 bd2 ba1.5k sqft6144 Beechwood Dr, Dade City, FL 33523Sold
- $186,5002 bd2 ba1.4k sqft6149 Beechwood Dr, Dade City, FL 33523Off Market
Nearby schools
GreatSchools rating
- 4/10Eastside Elementary SchoolGrades: PK-5Distance: 7.5 mi
- 2/10Hernando High SchoolGrades: PK,6-12Distance: 13.3 mi
- 5/10D. S. Parrott Middle SchoolGrades: 6-8Distance: 15.7 mi
Schools provided by the listing agent
- Elementary: Eastside Elementary School
- Middle: D.S. Parrot Middle
- High: Hernando High
Source: Stellar MLS. This data may not be complete. We recommend contacting the local school district to confirm school assignments for this home.
Get a cash offer in 3 minutes
Find out how much your home could sell for in as little as 3 minutes with a no-obligation cash offer.
Estimated market value
$214,900
Get a cash offer in 3 minutes
Find out how much your home could sell for in as little as 3 minutes with a no-obligation cash offer.
Estimated market value
$214,900
- Florida
- Hernando County
- Ridge Manor
- 33523
- 6126 BEECHWOOD DRIVE
Nearby cities
Nearby zip codes
Other Ridge Manor Topics
