***VIEWS VIEWS VIEWS***
Experience unparalleled luxury in this brand-new 6 bedroom, 4.5 bathroom home, boasting high-end finishes and a spacious 3-car garage. The gourmet kitchen is a chef's dream, featuring top-of-the-line Professional appliances, including an 8-burner cooktop. This exceptional property offers unrivaled backyard views a pool bath, and is stubbed for a pool! Located in the highly sought-after Desert Color subdivision, residents enjoy exclusive access to a stunning 2.5-acre lagoon with white sandy beaches, perfect for swimming, paddleboarding, and more.
Sold
Price Unknown
6126 Beechwood Dr, Saint George, UT 84790
6beds
5baths
3,805sqft
Single Family Residence
Built in 2025
0.27 Acres Lot
$1,148,400 Zestimate®
$--/sqft
$4,035 Estimated rent
Home value
$1,148,400
$1.06M - $1.25M
$4,035/mo
Zestimate® history
Owner options
List your home for rent
$4,035/mo
Rent Zestimate®
Find your next renter with Zillow Rental Manager. Plus, with online applications, you can quickly screen prospective tenants – for free.
$4,035/mo
Rent Zestimate®
Refinance and save
$525/mo
Est. payment
Refinancing to a lower rate could help reduce your monthly payments and save thousands over the life of the loan.
$525/mo
Est. payment
Explore your selling options
Work with a Zillow partner agent
Leverage their expertise and Zillow's premium Showcase listings to get your home seen by more buyers.
Get startedList with your own agent
Get your home in front of millions of buyers by listing it on Zillow.
Learn how to do itSell it yourself
Take full control of how buyers see your home on Zillow by listing For Sale by Owner (FSBO).
List your homeWhat's special
Pool bathStubbed for a poolTop-of-the-line frigidaire professional appliancesUnrivaled backyard viewsWhite sandy beachesGourmet kitchenHigh-end finishes
Zillow last checked:
Listing updated:
Listed by:
CHRIS P JONES 435-313-3966,
RED ROCK REAL ESTATE
Bought with:
CHRIS P JONES, 5691602-SA
RED ROCK REAL ESTATE
Source: WCBR,MLS#: 25-258446
Facts & features
Interior
Bedrooms & bathrooms
- Bedrooms: 6
- Bathrooms: 5
Primary bedroom
- Level: Main
Bedroom 2
- Level: Main
Bedroom 3
- Level: Second
Bedroom 4
- Level: Second
Bedroom 5
- Level: Second
Bedroom 6
- Level: Second
Family room
- Level: Second
Kitchen
- Level: Main
Laundry
- Level: Main
Living room
- Level: Main
Heating
- Natural Gas
Cooling
- Central Air
Features
- Number of fireplaces: 1
Interior area
- Total structure area: 3,805
- Total interior livable area: 3,805 sqft
- Finished area above ground: 2,049
Property
Parking
- Total spaces: 3
- Parking features: Attached, Extra Depth, Extra Width, Garage Door Opener
- Attached garage spaces: 3
Features
- Stories: 2
- Pool features: Concrete/Gunite, Fenced, Heated, In Ground, Outdoor Pool, Resident Use Only
- Spa features: Heated
- Has view: Yes
- View description: City, Mountain(s)
Lot
- Size: 0.27 Acres
- Features: Curbs & Gutters, Gentle Sloping
Details
- Parcel number: SGSAH3312
- Zoning description: Residential
Construction
Type & style
- Home type: SingleFamily
- Property subtype: Single Family Residence
Materials
- Masonite, Stucco
- Foundation: Slab
- Roof: Tile
Condition
- Under Construction
- New construction: Yes
- Year built: 2025
Utilities & green energy
- Water: Culinary
- Utilities for property: Dixie Power, Natural Gas Connected
Community & HOA
Community
- Features: Sidewalks
- Subdivision: SAGE HAVEN
HOA
- Has HOA: Yes
- Services included: Pickleball Court, Common Area Maintenance, Private Road, Internet, Clubhouse
- HOA fee: $525 quarterly
Location
- Region: Saint George
Financial & listing details
- Annual tax amount: $1,569
- Date on market: 2/14/2025
- Cumulative days on market: 12 days
- Listing terms: FHA,Conventional,Cash
- Inclusions: Wired for Cable, Walk-in Closet(s), Sprinkler, Part, Sprinkler, Auto, Refrigerator, Range Hood, Patio, Covered, Oven/Range, Built-in, Microwave, Landscaped, Partial, Home Warranty, Fenced, Partial, Disposal, Dishwasher, Ceiling, Vaulted, Ceiling Fan(s), Bath, Sep Tub/Shwr
- Road surface type: Paved
Price history
| Date | Event | Price |
|---|---|---|
| 3/3/2025 | Sold | -- |
Source: WCBR #25-258446 Report a problem | ||
| 2/25/2025 | Pending sale | $1,150,000$302/sqft |
Source: WCBR #25-258446 Report a problem | ||
| 2/14/2025 | Listed for sale | $1,150,000$302/sqft |
Source: WCBR #25-258446 Report a problem | ||
Public tax history
Tax history is unavailable.
Neighborhood: 84790
Nearby homes
- $--0.25 acresPhase 3 Sage Hvn LOT 310, Saint George, UT 84790Sold

- $--5 bd4 ba3k sqft6112 Beechwood Dr, Saint George, UT 84790Sold
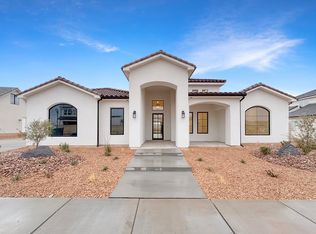
- $834,8004 bd3 ba3.1k sqft6138 S Pinyon Dr, Saint George, UT 84790Off Market
- $929,8005 bd4 ba3.3k sqft6100 S Beechwood Dr, Saint George, UT 84790Off Market
- $814,4004 bd3 ba3.1k sqft6112 S Pinyon Dr, Saint George, UT 84790Off Market
- $--3 bd3 ba2.7k sqft6124 S Pinyon Dr, Saint George, UT 84790Sold
- $--3 bd3 ba2.7k sqft6098 Pinyon Dr, Saint George, UT 84790Sold
- $1,004,6005 bd4 ba3.6k sqft6162 S Pinyon Dr, Saint George, UT 84790Off Market
Nearby schools
GreatSchools rating
- 7/10Desert Canyons ElementaryGrades: K-5Distance: 4.5 mi
- 7/10Dixie Middle SchoolGrades: 8-9Distance: 6.3 mi
- 6/10Dixie High SchoolGrades: 10-12Distance: 6.5 mi
Schools provided by the listing agent
- Elementary: Desert Canyons Elementary
- Middle: Desert Hills Middle
- High: Desert Hills High
Source: WCBR. This data may not be complete. We recommend contacting the local school district to confirm school assignments for this home.
Sell for more on Zillow
Get a Zillow Showcase℠ listing at no additional cost and you could sell for .
$1,148,400
2% more
+$22,968
With Zillow Showcase(estimated)
$1,171,368
Sell for more on Zillow
Get a Zillow Showcase℠ listing at no additional cost and you could sell for .
$1,148,400
2% more
+$22,968
With Zillow Showcase(estimated)
$1,171,368
- Utah
- Washington County
- Saint George
- 84790
- 6126 Beechwood Dr
