Discover the opportunity to customize this spacious 3-story end-unit townhome, ideally located for both convenience and long-term value. With two large bedrooms—each with its own private full bath—and an additional half bath on the main level, the layout supports both comfortable living and easy entertaining. Upstairs, both bedrooms are thoughtfully separated for privacy, while the walk-out lower level includes a framed bonus room and existing plumbing—ready for you to finish into a home office, gym, recreation room, or guest suite. As an end unit, the home enjoys abundant natural light, added privacy, and a larger yard—perfect for outdoor gatherings or quiet relaxation. Two reserved parking spaces are located directly in front for everyday convenience. The location offers quick access to I-495, Joint Base Andrews, shopping centers, and the DC line, with National Harbor and Northern Virginia just 20 minutes away. Schedule your showing today and explore the possibilities.
Sold for $317,500
Zestimate®
$317,500
6126 Cedar Post Dr, District Heights, MD 20747
2beds
1,308sqft
Townhouse
Built in 1995
2,533 Square Feet Lot
$317,500 Zestimate®
$243/sqft
$2,217 Estimated rent
Home value
$317,500
$286,000 - $352,000
$2,217/mo
Zestimate® history
Owner options
List your home for rent
$2,217/mo
Rent Zestimate®
Find your next renter with Zillow Rental Manager. Plus, with online applications, you can quickly screen prospective tenants – for free.
$2,217/mo
Rent Zestimate®
Refinance and save
$1,733/mo
Est. payment
Refinancing to a lower rate could help reduce your monthly payments and save thousands over the life of the loan.
$1,733/mo
Est. payment
Explore your selling options
Work with a Zillow partner agent
Leverage their expertise and Zillow's premium Showcase listings to get your home seen by more buyers.
Get startedList with your own agent
Get your home in front of millions of buyers by listing it on Zillow.
Learn how to do itSell it yourself
Take full control of how buyers see your home on Zillow by listing For Sale by Owner (FSBO).
List your homeWhat's special
Additional half bathAdded privacyLarger yardAbundant natural lightTwo large bedrooms
Zillow last checked:
Listing updated:
Listed by:
Chris Craddock 703-688-2635,
EXP Realty, LLC,
Listing Team: The Redux Group, Co-Listing Agent: Bradley Todd 850-570-6627,
EXP Realty, LLC
Bought with:
Symone Smith, 5002593
Samson Properties
Source: Bright MLS,MLS#: MDPG2159134
Facts & features
Interior
Bedrooms & bathrooms
- Bedrooms: 2
- Bathrooms: 3
- Full bathrooms: 2
- 1/2 bathrooms: 1
- Main level bathrooms: 1
Basement
- Area: 640
Heating
- Heat Pump, Electric
Cooling
- Central Air, Electric
Appliances
- Included: Electric Water Heater
Features
- Has basement: No
- Has fireplace: No
Interior area
- Total structure area: 1,948
- Total interior livable area: 1,308 sqft
- Finished area above ground: 1,308
- Finished area below ground: 0
Property
Parking
- Parking features: Assigned, Parking Lot
- Details: Assigned Parking
Accessibility
- Accessibility features: None
Features
- Levels: Three
- Stories: 3
- Pool features: None
Lot
- Size: 2,533 Square Feet
Details
- Additional structures: Above Grade, Below Grade
- Parcel number: 17062767879
- Zoning: RSFA
- Special conditions: Short Sale
Construction
Type & style
- Home type: Townhouse
- Architectural style: Traditional
- Property subtype: Townhouse
Materials
- Frame
- Foundation: Permanent
Condition
- New construction: No
- Year built: 1995
Utilities & green energy
- Sewer: Public Sewer
- Water: Public
Community & HOA
Community
- Subdivision: Pennsylvania Crossing
HOA
- Has HOA: Yes
- HOA fee: $86 monthly
Location
- Region: District Heights
Financial & listing details
- Price per square foot: $243/sqft
- Tax assessed value: $312,033
- Annual tax amount: $4,095
- Date on market: 7/29/2025
- Listing agreement: Exclusive Right To Sell
- Ownership: Fee Simple
Price history
| Date | Event | Price |
|---|---|---|
| 6/10/2026 | Sold | $317,500+5.8%$243/sqft |
Source:  Bright MLS #MDPG2159134 Report a problem Bright MLS #MDPG2159134 Report a problem | ||
| 2/25/2026 | Contingent | $300,000$229/sqft |
Source: Bright MLS #MDPG2159134 Report a problem | ||
| 2/13/2026 | Price change | $300,000-9.1%$229/sqft |
Source: eXp Realty #MDPG2159134 Report a problem | ||
| 1/23/2026 | Price change | $330,000-1.5%$252/sqft |
Source: Bright MLS #MDPG2159134 Report a problem | ||
| 12/31/2025 | Price change | $335,000-1.5%$256/sqft |
Source: Bright MLS #MDPG2159134 Report a problem | ||
| 12/9/2025 | Listed for sale | $340,000$260/sqft |
Source: Bright MLS #MDPG2159134 Report a problem | ||
| 9/16/2025 | Listing removed | $340,000$260/sqft |
Source: Bright MLS #MDPG2159134 Report a problem | ||
| 8/18/2025 | Price change | $340,000-2.9%$260/sqft |
Source: Bright MLS #MDPG2159134 Report a problem | ||
| 7/29/2025 | Listed for sale | $350,000+11.1%$268/sqft |
Source: Bright MLS #MDPG2159134 Report a problem | ||
| 7/19/2023 | Sold | $315,000+1.6%$241/sqft |
Source: Bright MLS #MDPG2079282 Report a problem | ||
| 7/14/2023 | Pending sale | $310,000$237/sqft |
Source: Bright MLS #MDPG2079282 Report a problem | ||
| 6/1/2023 | Contingent | $310,000$237/sqft |
Source: Bright MLS #MDPG2079282 Report a problem | ||
| 5/26/2023 | Listed for sale | $310,000+146.4%$237/sqft |
Source: Bright MLS #MDPG2079282 Report a problem | ||
| 12/22/1994 | Sold | $125,790$96/sqft |
Source: Public Record Report a problem | ||
Public tax history
| Year | Property taxes | Tax assessment |
|---|---|---|
| 2025 | $4,709 +53.6% | $312,033 +13.2% |
| 2024 | $3,065 +15.2% | $275,667 +15.2% |
| 2023 | $2,661 | $239,300 |
| 2022 | $2,661 +8.8% | $239,300 +8.8% |
| 2021 | $2,446 +4.6% | $219,967 +4.6% |
| 2020 | $2,339 -13.7% | $210,300 +15.3% |
| 2019 | $2,710 | $182,367 |
| 2018 | $2,710 +8.3% | $182,367 +8.3% |
| 2017 | $2,502 -22.2% | $168,400 +3.6% |
| 2016 | $3,216 | $162,533 +3.7% |
| 2015 | $3,216 | $156,667 +3.9% |
| 2014 | $3,216 | $150,800 |
| 2013 | -- | $150,800 |
| 2012 | -- | $150,800 -33% |
| 2011 | -- | $225,200 |
| 2010 | -- | $225,200 |
| 2009 | -- | $225,200 -5.8% |
| 2008 | -- | $239,000 +15.1% |
| 2007 | -- | $207,722 +17.7% |
| 2006 | -- | $176,446 +21.5% |
| 2005 | -- | $145,170 +4.7% |
| 2004 | -- | $138,602 |
| 2003 | -- | $138,602 +10.5% |
| 2002 | -- | $125,470 +1.1% |
| 2001 | -- | $124,100 |
Find assessor info on the county website
Neighborhood: 20747
Nearby homes
- $328,000-- bd1 ba1.2k sqft6124 Cedar Post Dr, District Heights, MD 20747Off Market
- $350,0004 bd3 ba1.3k sqft6122 Cedar Post Dr, District Heights, MD 20747Off Market
- $375,6003 bd4 ba1.2k sqft6120 Cedar Post Dr, District Heights, MD 20747Off Market
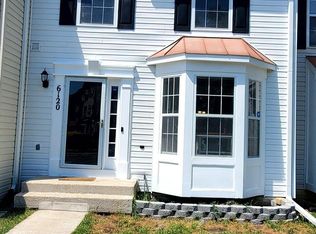
- $338,8003 bd2 ba1.3k sqft6200 Cedar Post Dr, District Heights, MD 20747Off Market
- $321,600-- bd1 ba1.3k sqft6118 Cedar Post Dr, District Heights, MD 20747Off Market
- $349,4003 bd4 ba1.3k sqft6202 Cedar Post Dr, District Heights, MD 20747Off Market
- $365,1003 bd3 ba1.7k sqft6116 Cedar Post Dr, District Heights, MD 20747Off Market
- $351,2003 bd4 ba1.2k sqft6204 Cedar Post Dr, District Heights, MD 20747Off Market
Nearby schools
GreatSchools rating
- 3/10Francis Scott Key Elementary SchoolGrades: PK-5Distance: 0.8 mi
- 1/10Drew Freeman Middle SchoolGrades: 6-8Distance: 1.1 mi
- 2/10Suitland High SchoolGrades: 9-12Distance: 1 mi
Schools provided by the listing agent
- Middle: Drew Freeman
- High: Suitland
- District: Prince George's County Public Schools
Source: Bright MLS. This data may not be complete. We recommend contacting the local school district to confirm school assignments for this home.
Get a cash offer in 3 minutes
Find out how much your home could sell for in as little as 3 minutes with a no-obligation cash offer.
Estimated market value
$317,500
Get a cash offer in 3 minutes
Find out how much your home could sell for in as little as 3 minutes with a no-obligation cash offer.
Estimated market value
$317,500
- Maryland
- Prince Georges County
- District Heights
- 20747
- 6126 Cedar Post Dr
Nearby cities
Nearby zip codes
Other District Heights Topics
- Apartments for Rent in 20747
- Houses for Sale in 20747
- Houses for Rent in 20747
- 20747 Real Estate
- District Heights Condos
- Houses for Sale in District Heights
- Newest Listings in District Heights
- District Heights Home Values
- District Heights Real Estate Agents
- District Heights Refinance
- District Heights Mortgage Rates
