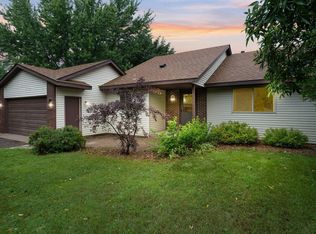
Welcome home to this inviting and well maintained gem in North Branch. This 4br/2bath home has been in
the same family for over 20 years and was just refreshed with all new upgraded plush carpeting,
low-maintenance LVP, fresh paint throughout, and many kitchen and bathroom updates. The main floor
features a bright galley style kitchen with oversized dining area, comfortable living room with an
enormous window overlooking the yard, three large well-appointed bedrooms and a bathroom with beautiful
custom woodwork. The finished basement offers a huge family room with large storage closets, a private
bedroom and a bathroom, in addition to a large laundry room with folding area. The expansive deck and
fully fenced backyard provides your own private outdoor getaway and an easy walking distance to parks and
trails make adventuring a breeze. The large shed supplies additional storage for all of your outdoor
equipment. Top notch location, with convenient access to state highways & I-35.
Closed
$305,000
6126 Cougar Trl, North Branch, MN 55056
4beds
2,192sqft
Single Family
Built in 1991
0.26 Acres Lot
$302,100 Zestimate®
$139/sqft
$2,492 Estimated rent
Home value
$302,100
$266,000 - $344,000
$2,492/mo
Zestimate® history
Owner options
List your home for rent
$2,492/mo
Rent Zestimate®
Find your next renter with Zillow Rental Manager. Plus, with online applications, you can quickly screen prospective tenants – for free.
$2,492/mo
Rent Zestimate®
Refinance and save
$1,938/mo
Est. payment
Refinancing to a lower rate could help reduce your monthly payments and save thousands over the life of the loan.
$1,938/mo
Est. payment
Explore your selling options
Work with a Zillow partner agent
Leverage their expertise and Zillow's premium Showcase listings to get your home seen by more buyers.
Get startedList with your own agent
Get your home in front of millions of buyers by listing it on Zillow.
Learn how to do itSell it yourself
Take full control of how buyers see your home on Zillow by listing For Sale by Owner (FSBO).
List your homeWhat's special
Oversized dining areaLow-maintenance lvpThree large well-appointed bedroomsUpgraded plush carpetingLarge storage closetsFinished basementFresh paint throughout
Zillow last checked:
Listing updated:
Listed by:
Brandi J Severs 651-246-8876,
Northstar Real Estate Associates
Bought with:
Rebecca S. Carlson
Re/Max Synergy
Source: NorthstarMLS as distributed by MLS GRID,MLS#: 7014959
Facts & features
Interior
Bedrooms & bathrooms
- Bedrooms: 4
- Bathrooms: 2
- 3/4 bathrooms: 2
Bedroom
- Level: Main
- Area: 130 Square Feet
- Dimensions: 10 x 13
Bedroom 2
- Level: Main
- Area: 90 Square Feet
- Dimensions: 9 x 10
Bedroom 3
- Level: Main
- Area: 81 Square Feet
- Dimensions: 9 x 9
Bedroom 4
- Level: Basement
Bathroom
- Level: Main
Bathroom
- Level: Basement
Deck
- Level: Main
Dining room
- Level: Main
- Area: 108 Square Feet
- Dimensions: 9 x 12
Family room
- Level: Basement
Kitchen
- Level: Main
- Area: 80 Square Feet
- Dimensions: 8 x 10
Living room
- Level: Main
- Area: 182 Square Feet
- Dimensions: 13 x 14
Heating
- Forced Air, Humidifier
Cooling
- Central Air
Appliances
- Included: Dishwasher, Disposal, Dryer, ENERGY STAR Qualified Appliances, Exhaust Fan, Humidifier, Gas Water Heater, Microwave, Range, Refrigerator, Washer, Water Softener Owned
- Laundry: Gas Dryer Hookup, Lower Level, Sink, Washer Hookup
Features
- Basement: Block,Drain Tiled,Egress Window(s),Finished,Full,Storage Space
- Has fireplace: No
Interior area
- Total structure area: 2,192
- Total interior livable area: 2,192 sqft
- Finished area above ground: 1,096
- Finished area below ground: 800
Property
Parking
- Total spaces: 2
- Parking features: Attached, Asphalt, Electric, Garage, Garage Door Opener, Insulated Garage, Storage
- Attached garage spaces: 2
- Has uncovered spaces: Yes
Accessibility
- Accessibility features: Partially Wheelchair, Accessible Approach with Ramp
Features
- Levels: One
- Stories: 1
- Patio & porch: Deck
- Fencing: Full,Privacy,Wood
Lot
- Size: 0.26 Acres
- Dimensions: 90 x 125
- Features: Tree Coverage - Light
Details
- Additional structures: Storage Shed
- Foundation area: 1096
- Parcel number: 160051170
- Zoning description: Residential-Single Family
Construction
Type & style
- Home type: SingleFamily
- Property subtype: Single Family
Materials
- Frame
- Roof: Architectural Shingle
Condition
- New construction: No
- Year built: 1991
Utilities & green energy
- Electric: Circuit Breakers
- Gas: Natural Gas
- Sewer: City Sewer/Connected
- Water: City Water/Connected
Community & HOA
HOA
- Has HOA: No
Location
- Region: North Branch
Financial & listing details
- Price per square foot: $139/sqft
- Tax assessed value: $248,200
- Annual tax amount: $2,905
- Date on market: 2/5/2026
- Cumulative days on market: 27 days
- Road surface type: Paved
Price history
| Date | Event | Price |
|---|---|---|
| 3/20/2026 | Sold | $305,000+1.7%$139/sqft |
Source:  NorthstarMLS as distributed by MLS GRID #7014959 Report a problem NorthstarMLS as distributed by MLS GRID #7014959 Report a problem | ||
| 3/4/2026 | Pending sale | $299,900$137/sqft |
Source: NorthstarMLS as distributed by MLS GRID #7014959 Report a problem | ||
| 2/5/2026 | Listed for sale | $299,900+53.8%$137/sqft |
Source: NorthstarMLS as distributed by MLS GRID #7014959 Report a problem | ||
| 1/29/2024 | Sold | $195,000+30%$89/sqft |
Source: Public Record Report a problem | ||
| 7/1/2003 | Sold | $150,000+782.4%$68/sqft |
Source: Public Record Report a problem | ||
| 1/24/1997 | Sold | $17,000$8/sqft |
Source: Public Record Report a problem | ||
Public tax history
| Year | Property taxes | Tax assessment |
|---|---|---|
| 2024 | $2,942 +4.8% | $224,000 +2.2% |
| 2023 | $2,808 +5.3% | $219,200 +25.6% |
| 2022 | $2,666 +2.7% | $174,500 +6.9% |
| 2021 | $2,596 +2.1% | $163,300 |
| 2020 | $2,542 +28.6% | -- |
| 2017 | $1,976 +100% | -- |
| 2016 | $988 -45.6% | -- |
| 2015 | $1,816 -0.4% | -- |
| 2014 | $1,824 +12.5% | $110,900 |
| 2013 | $1,622 +1.9% | -- |
| 2012 | $1,592 -6.4% | -- |
| 2011 | $1,700 -5.3% | -- |
| 2010 | $1,796 | -- |
| 2009 | -- | -- |
| 2008 | $1,878 -3.1% | -- |
| 2007 | $1,938 +18.9% | -- |
| 2006 | $1,630 +4% | -- |
| 2005 | $1,567 +32.5% | -- |
| 2004 | $1,183 +10.9% | -- |
| 2003 | $1,067 -5.5% | -- |
| 2002 | $1,129 -0.5% | -- |
| 2001 | $1,135 | -- |
Find assessor info on the county website
Neighborhood: 55056
Nearby homes
- $280,0003 bd2 ba1.2k sqft6140 Cougar Trl, North Branch, MN 55056Sold
- $290,5003 bd1 ba1k sqft6114 Cougar Trl, North Branch, MN 55056Off Market
- $261,1003 bd1 ba902 sqft6137 Red Fox Run, North Branch, MN 55056Off Market
- $283,8003 bd2 ba1.6k sqft6092 Cougar Trail, north branch, MN 55056Off Market

- $285,0004 bd2 ba1.8k sqft6119 Red Fox Run, North Branch, MN 55056Sold
- $259,9003 bd1 ba1k sqft6155 Red Fox Run, North Branch, MN 55056Off Market
- $289,9003 bd1 ba1k sqft6102 Cougar Trl, North Branch, MN 55056Sold
- $297,8004 bd2 ba1.3k sqft6156 Cougar Trl, North Branch, MN 55056Off Market
Nearby schools
GreatSchools rating
- 7/10Sunrise River Elementary SchoolGrades: 1-5Distance: 1.8 mi
- 3/10North Branch Middle SchoolGrades: 6-8Distance: 1.1 mi
- 5/10North Branch Senior High SchoolGrades: 9-12Distance: 1.3 mi
Get a cash offer in 3 minutes
Find out how much your home could sell for in as little as 3 minutes with a no-obligation cash offer.
Estimated market value
$302,100
Get a cash offer in 3 minutes
Find out how much your home could sell for in as little as 3 minutes with a no-obligation cash offer.
Estimated market value
$302,100
- Minnesota
- Chisago County
- North Branch
- 55056
- 6126 Cougar Trl
Nearby cities
Nearby zip codes
Other North Branch Topics
