Live Your Way in East Englewood With No HOA, X Flood Zone, and Easy Access to Beaches, Shops, and Dining! This inviting three bedroom, two bath home is move-in ready with a 2023, 2024 HVAC and water heater, plus fresh interior and exterior paint completed in 2025. Set on a desirable corner lot, this home offers an open split floor plan with vaulted ceilings, all-tile flooring, and spacious living areas designed for comfort and flexibility. The large kitchen provides ample wood cabinetry, generous laminate countertop space, and a convenient breakfast bar. The ensuite primary bedroom includes a roomy walk-in closet and a step-in shower, while the additional guest bedrooms each feature reach-in closets and share a guest bath with a classic tub and shower combination. Just off the dining area, a double set of French doors opens to the covered and screened lanai. This space would be perfect for creating an outdoor living area overlooking the oversized backyard, where there is plenty of room to add a pool. The two-car garage is equipped with built-in storage cabinets, shelving, and a workbench that makes it ideal for hobbies and projects. This location truly puts you in the heart of Englewood. You will be less than 8 miles from Englewood Beach and close to grocery stores, shopping, medical facilities, public boat ramps, and kayak launches. Sports and entertainment are also nearby, including year-round events on Historic Dearborn Street, spring training at Wellen Park for the Atlanta Braves, Charlotte Sports Park for the Tampa Bay Rays. If you are ready to start living the Florida lifestyle, 6126 Cromwell Street is waiting to welcome you. Contact us today to schedule your private showing.
Sold for $255,000
$255,000
6126 CROMWELL STREET, ENGLEWOOD, FL 34224
3beds
1,283sqft
Single Family Residence
Built in 2006
0.26 Acres Lot
$260,100 Zestimate®
$199/sqft
$1,832 Estimated rent
Home value
$260,100
$244,000 - $276,000
$1,832/mo
Zestimate® history
Owner options
List your home for rent
$1,832/mo
Rent Zestimate®
Find your next renter with Zillow Rental Manager. Plus, with online applications, you can quickly screen prospective tenants – for free.
$1,832/mo
Rent Zestimate®
Refinance and save
$1,716/mo
Est. payment
Refinancing to a lower rate could help reduce your monthly payments and save thousands over the life of the loan.
$1,716/mo
Est. payment
Explore your selling options
Work with a Zillow partner agent
Leverage their expertise and Zillow's premium Showcase listings to get your home seen by more buyers.
Get startedList with your own agent
Get your home in front of millions of buyers by listing it on Zillow.
Learn how to do itSell it yourself
Take full control of how buyers see your home on Zillow by listing For Sale by Owner (FSBO).
List your homeWhat's special
Breakfast barGuest bedroomsOversized backyardCovered and screened lanaiEnsuite primary bedroomVaulted ceilingsCorner lot
Zillow last checked:
Listing updated:
Listed by:
Carla Stiver, PA 941-270-1460,
RE/MAX ALLIANCE GROUP 941-473-8484
Bought with:
Jaime Orjuela, 3210113
SRQ INTERNATIONAL REALTY LLC
Source: Stellar MLS,MLS#: D6143658 Originating MLS: Englewood
Originating MLS: Englewood
Facts & features
Interior
Bedrooms & bathrooms
- Bedrooms: 3
- Bathrooms: 2
- Full bathrooms: 2
Rooms
- Room types: Great Room
Primary bedroom
- Features: Ceiling Fan(s), Walk-In Closet(s)
- Level: First
- Area: 192 Square Feet
- Dimensions: 16x12
Bedroom 2
- Features: Ceiling Fan(s), Built-in Closet
- Level: First
- Area: 110 Square Feet
- Dimensions: 10x11
Bedroom 3
- Features: Ceiling Fan(s), Built-in Closet
- Level: First
- Area: 121 Square Feet
- Dimensions: 11x11
Primary bathroom
- Features: Shower No Tub, Single Vanity
- Level: First
- Area: 32 Square Feet
- Dimensions: 4x8
Bathroom 2
- Features: Single Vanity, Tub With Shower
- Level: First
- Area: 35 Square Feet
- Dimensions: 7x5
Balcony porch lanai
- Level: First
- Area: 135 Square Feet
- Dimensions: 9x15
Dining room
- Level: First
- Area: 72 Square Feet
- Dimensions: 8x9
Great room
- Features: Ceiling Fan(s)
- Level: First
- Area: 247 Square Feet
- Dimensions: 19x13
Kitchen
- Features: Breakfast Bar, Ceiling Fan(s)
- Level: First
- Area: 121 Square Feet
- Dimensions: 11x11
Heating
- Central, Electric
Cooling
- Central Air
Appliances
- Included: Dishwasher, Microwave, Range, Refrigerator
- Laundry: In Garage
Features
- Ceiling Fan(s), Eating Space In Kitchen, High Ceilings, Solid Surface Counters, Split Bedroom, Thermostat, Vaulted Ceiling(s), Walk-In Closet(s)
- Flooring: Tile
- Doors: French Doors
- Windows: Blinds, Window Treatments
- Has fireplace: No
Interior area
- Total structure area: 1,963
- Total interior livable area: 1,283 sqft
Property
Parking
- Total spaces: 2
- Parking features: Driveway, Garage Door Opener
- Attached garage spaces: 2
- Has uncovered spaces: Yes
- Details: Garage Dimensions: 20x22
Features
- Levels: One
- Stories: 1
- Patio & porch: Covered, Patio, Porch, Rear Porch, Screened
- Exterior features: Lighting
- Has view: Yes
- View description: Trees/Woods
Lot
- Size: 0.26 Acres
- Dimensions: 93 x 125
- Features: Corner Lot, In County, Landscaped, Near Golf Course, Near Marina, Oversized Lot
- Residential vegetation: Mature Landscaping, Trees/Landscaped
Details
- Parcel number: 412002136001
- Zoning: RSF3.5
- Special conditions: None
Construction
Type & style
- Home type: SingleFamily
- Property subtype: Single Family Residence
Materials
- Block, Stucco
- Foundation: Slab
- Roof: Shingle
Condition
- New construction: No
- Year built: 2006
Utilities & green energy
- Sewer: Septic Tank
- Water: Public
- Utilities for property: BB/HS Internet Available, Electricity Available, Electricity Connected, Public, Water Available, Water Connected
Community & HOA
Community
- Security: Smoke Detector(s)
- Pet fee: $0 monthly
- Subdivision: PORT CHARLOTTE SEC 062
HOA
- Has HOA: No
Location
- Region: Englewood
Financial & listing details
- Price per square foot: $199/sqft
- Tax assessed value: $218,266
- Annual tax amount: $4,191
- Date on market: 9/8/2025
- Cumulative days on market: 29 days
- Listing terms: Cash,Conventional,FHA,VA Loan
- Ownership: Fee Simple
- Total actual rent: 0
- Electric utility on property: Yes
- Road surface type: Paved
Price history
| Date | Event | Price |
|---|---|---|
| 10/16/2025 | Sold | $255,000-1.9%$199/sqft |
Source:  Stellar MLS #D6143658 Report a problem Stellar MLS #D6143658 Report a problem | ||
| 10/7/2025 | Pending sale | $260,000$203/sqft |
Source: Stellar MLS #D6143658 Report a problem | ||
| 9/8/2025 | Listed for sale | $260,000+184.2%$203/sqft |
Source: Stellar MLS #D6143658 Report a problem | ||
| 3/22/2011 | Sold | $91,500-3.6%$71/sqft |
Source: Public Record Report a problem | ||
| 1/16/2011 | Price change | $94,900-5%$74/sqft |
Source: CTC Alliance LLC #A3936512 Report a problem | ||
| 12/17/2010 | Price change | $99,900-47.4%$78/sqft |
Source: Fannie Mae #A3936512 Report a problem | ||
| 12/13/2010 | Listed for sale | -- |
Source: foreclosure.com Report a problem | ||
| 11/3/2006 | Sold | $189,900+322%$148/sqft |
Source: Public Record Report a problem | ||
| 1/25/2006 | Sold | $45,000+703.6%$35/sqft |
Source: Public Record Report a problem | ||
| 12/19/2005 | Sold | $5,600$4/sqft |
Source: Public Record Report a problem | ||
Public tax history
| Year | Property taxes | Tax assessment |
|---|---|---|
| 2025 | $4,227 +0.9% | $216,137 +10% |
| 2024 | $4,192 +4.2% | $196,488 +10% |
| 2023 | $4,022 +9.7% | $178,625 +10% |
| 2022 | $3,668 +16.1% | $162,386 +10% |
| 2021 | $3,160 +3.2% | $147,624 +0.5% |
| 2020 | $3,063 +4.3% | $146,817 +4.5% |
| 2019 | $2,936 +15.6% | $140,481 +10% |
| 2018 | $2,539 | $127,710 +3.7% |
| 2017 | $2,539 +6.7% | $123,103 +16.6% |
| 2016 | $2,379 +2.9% | $105,545 +10% |
| 2015 | $2,312 +12.7% | $95,950 +10% |
| 2014 | $2,051 +47.6% | $87,227 +8.5% |
| 2013 | $1,390 +0.6% | $80,371 -5.5% |
| 2012 | $1,382 -4.6% | $85,017 |
| 2011 | $1,449 -15.4% | $85,017 -14% |
| 2010 | $1,712 -5.8% | $98,830 -12.2% |
| 2009 | $1,817 | $112,593 +239.6% |
| 2007 | -- | $33,156 |
Find assessor info on the county website
Neighborhood: 34224
Nearby homes
- $217,8003 bd2 ba1.1k sqft6134 Cromwell St, Englewood, FL 34224Off Market
- $21,0010.25 Acres10235 Alexandria Ave, Englewood, FL 34224Off Market

- $38,000-- bd-- ba-- sqft6135 Avila St, Englewood, FL 34224Sold
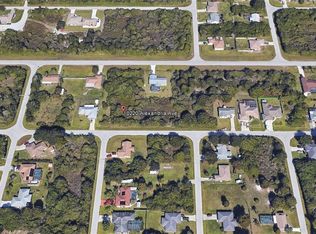
- $431,3810.459 Acres10220 Alexandria Ave, Englewood, FL 34224Off Market
- $287,4002 bd2 ba1.1k sqft6142 Cromwell St, Englewood, FL 34224Off Market
- $---- bd-- ba-- sqft6127 Cromwell St, Englewood, FL 34224Off Market
- $21,001-- bd-- ba-- sqft10211 Alexandria Ave, Englewood, FL 34224Off Market
- $18,00010,018 Square Feet10236 Alexandria Ave, Englewood, FL 34224Off Market
Nearby schools
GreatSchools rating
- 6/10Myakka River Elementary SchoolGrades: PK-5Distance: 2.9 mi
- 7/10L. A. Ainger Middle SchoolGrades: 6-8Distance: 2 mi
- 5/10Lemon Bay High SchoolGrades: 9-12Distance: 3.2 mi
Schools provided by the listing agent
- Elementary: Vineland Elementary
- Middle: L.A. Ainger Middle
- High: Lemon Bay High
Source: Stellar MLS. This data may not be complete. We recommend contacting the local school district to confirm school assignments for this home.
Get a cash offer in 3 minutes
Find out how much your home could sell for in as little as 3 minutes with a no-obligation cash offer.
Estimated market value
$260,100
Get a cash offer in 3 minutes
Find out how much your home could sell for in as little as 3 minutes with a no-obligation cash offer.
Estimated market value
$260,100
- Florida
- Charlotte County
- Englewood
- 34224
- 6126 CROMWELL STREET
Nearby cities
Nearby zip codes
Other Englewood Topics
