Introducing a stunning 4-bedroom, 2.5-bathroom home with 2,897 square feet of beautifully updated living space. This property is a true gem, boasting a range of modern features and a fantastic location that caters to all your needs. Upon entering the home, you'll be greeted by a sense of warmth and sophistication. The new floors throughout the main living areas are not only visually appealing but also low-maintenance, making daily life a breeze. The heart of this home, the kitchen, has been completely renovated. It features luxurious granite countertops, stylish stainless steel appliances, and upgraded cabinets, creating a chef's dream space. The open floor plan seamlessly connects the kitchen to the dining area and one of the two living rooms, making it perfect for entertaining and family gatherings. The property's location is equally impressive. Situated in a quiet neighborhood, this home enjoys the advantage of no back neighbors, ensuring your privacy. It's conveniently located just 10 minutes from Randolph Brooks Air Force Base and 15 minutes from the charming town of New Braunfels, known for its rich history, water recreation, and vibrant culture. In summary, this 4-bedroom, 2.5-bathroom home at 2,897 square feet is the epitome of modern living, with its updated features, convenient location, and the feeling of luxury that surrounds it. Don't miss the opportunity to make this beautiful property your own and enjoy a comfortable, stylish, and well-connected lifestyle.
Sold
Price Unknown
6126 DONELY PL, San Antonio, TX 78247
4beds
2,897sqft
Single Family Residence
Built in 2005
6,141 Square Feet Lot
$325,900 Zestimate®
$--/sqft
$2,293 Estimated rent
Home value
$325,900
$310,000 - $342,000
$2,293/mo
Zestimate® history
Owner options
List your home for rent
$2,293/mo
Rent Zestimate®
Find your next renter with Zillow Rental Manager. Plus, with online applications, you can quickly screen prospective tenants – for free.
$2,293/mo
Rent Zestimate®
Refinance and save
$169/mo
Est. payment
Refinancing to a lower rate could help reduce your monthly payments and save thousands over the life of the loan.
$169/mo
Est. payment
Explore your selling options
Work with a Zillow partner agent
Leverage their expertise and Zillow's premium Showcase listings to get your home seen by more buyers.
Get startedList with your own agent
Get your home in front of millions of buyers by listing it on Zillow.
Learn how to do itSell it yourself
Take full control of how buyers see your home on Zillow by listing For Sale by Owner (FSBO).
List your homeWhat's special
Modern livingStylish stainless steel appliancesRich historyOpen floor planConvenient locationUpdated featuresUpgraded cabinets
Zillow last checked:
Listing updated:
Listed by:
Olivia Flores TREC #778893 (210) 983-7427,
Redbird Realty LLC
Source: LERA MLS,MLS#: 1731187
Facts & features
Interior
Bedrooms & bathrooms
- Bedrooms: 4
- Bathrooms: 3
- Full bathrooms: 2
- 1/2 bathrooms: 1
Primary bedroom
- Level: Upper
- Area: 320
- Dimensions: 16 x 20
Bedroom 2
- Area: 168
- Dimensions: 12 x 14
Bedroom 3
- Area: 110
- Dimensions: 10 x 11
Bedroom 4
- Area: 176
- Dimensions: 11 x 16
Primary bathroom
- Features: Tub/Shower Separate
- Area: 90
- Dimensions: 9 x 10
Dining room
- Area: 96
- Dimensions: 12 x 8
Kitchen
- Area: 238
- Dimensions: 14 x 17
Living room
- Area: 304
- Dimensions: 19 x 16
Heating
- Central, Electric
Cooling
- Central Air
Appliances
- Included: Built-In Oven, Range, Disposal, Dishwasher, Electric Water Heater
- Laundry: Main Level, Laundry Room, Washer Hookup, Dryer Connection
Features
- Two Living Area, Eat-in Kitchen, Breakfast Bar, Pantry, Game Room, All Bedrooms Upstairs, Open Floorplan, High Speed Internet, Walk-In Closet(s), Ceiling Fan(s)
- Flooring: Carpet, Ceramic Tile, Laminate
- Windows: Window Coverings
- Has basement: No
- Attic: Access Only,Pull Down Stairs
- Has fireplace: No
- Fireplace features: Not Applicable
Interior area
- Total interior livable area: 2,897 sqft
Property
Parking
- Total spaces: 2
- Parking features: Two Car Garage, Utility Area in Garage
- Garage spaces: 2
Features
- Levels: Two
- Stories: 2
- Pool features: None
Lot
- Size: 6,141 Square Feet
Details
- Parcel number: 177900220060
Construction
Type & style
- Home type: SingleFamily
- Property subtype: Single Family Residence
Materials
- Brick, Siding
- Foundation: Slab
- Roof: Composition
Condition
- Pre-Owned
- New construction: No
- Year built: 2005
Utilities & green energy
- Sewer: Sewer System
- Water: Water System
- Utilities for property: Cable Available, City Garbage service
Community & HOA
Community
- Features: None
- Security: Smoke Detector(s)
- Subdivision: Emerald Pointe
HOA
- Has HOA: Yes
- HOA fee: $169 annually
- HOA name: GREEN MOUNTAIN
Location
- Region: San Antonio
Financial & listing details
- Tax assessed value: $319,400
- Annual tax amount: $7,410
- Date on market: 9/11/2025
- Cumulative days on market: 190 days
- Listing terms: Conventional,FHA,VA Loan,TX Vet,Cash
Price history
| Date | Event | Price |
|---|---|---|
| 3/8/2024 | Sold | -- |
Source:  LERA MLS #1731187 Report a problem LERA MLS #1731187 Report a problem | ||
| 2/21/2024 | Pending sale | $330,000$114/sqft |
Source: LERA MLS #1731187 Report a problem | ||
| 1/23/2024 | Price change | $330,000-1.5%$114/sqft |
Source: LERA MLS #1731187 Report a problem | ||
| 11/3/2023 | Listed for sale | $335,000+8.1%$116/sqft |
Source: LERA MLS #1731187 Report a problem | ||
| 10/16/2023 | Listing removed | -- |
Source: LERA MLS #1707200 Report a problem | ||
| 9/1/2023 | Price change | $310,000-5.1%$107/sqft |
Source: LERA MLS #1707200 Report a problem | ||
| 8/15/2023 | Price change | $326,500-2.5%$113/sqft |
Source: LERA MLS #1707200 Report a problem | ||
| 7/29/2023 | Listed for sale | $334,999+97.2%$116/sqft |
Source: LERA MLS #1707200 Report a problem | ||
| 12/30/2009 | Sold | -- |
Source: LERA MLS #801398 Report a problem | ||
| 9/26/2009 | Listed for sale | $169,900$59/sqft |
Source: RE/MAX Associates #801398 Report a problem | ||
Public tax history
| Year | Property taxes | Tax assessment |
|---|---|---|
| 2025 | -- | $319,400 -1.4% |
| 2024 | -- | $324,005 +10% |
| 2023 | -- | $294,550 +10% |
| 2022 | -- | $267,773 +10% |
| 2021 | -- | $243,430 +3.1% |
| 2020 | -- | $236,000 +4.9% |
| 2019 | -- | $225,030 +8.2% |
| 2018 | -- | $207,970 +6.5% |
| 2017 | -- | $195,250 +9.2% |
| 2016 | -- | $178,830 +4.2% |
| 2015 | $3,634 | $171,580 +4.9% |
| 2014 | $3,634 | $163,580 +3.4% |
| 2013 | -- | $158,210 +2% |
| 2012 | -- | $155,040 +0.5% |
| 2011 | -- | $154,310 |
| 2010 | -- | $154,310 +1.1% |
| 2009 | -- | $152,580 -7.4% |
| 2008 | -- | $164,760 +2.1% |
| 2007 | -- | $161,320 +11.6% |
| 2006 | -- | $144,510 +1056.1% |
| 2005 | -- | $12,500 |
Find assessor info on the county website
Neighborhood: 78247
Nearby homes
- $242,7003 bd2 ba1.5k sqft6130 Donely Pl, San Antonio, TX 78247Off Market
- $258,5003 bd2 ba1.8k sqft6122 Donely Pl, San Antonio, TX 78247Off Market
- $--4 bd2 ba1.7k sqft6134 Donely Pl, San Antonio, TX 78247Sold
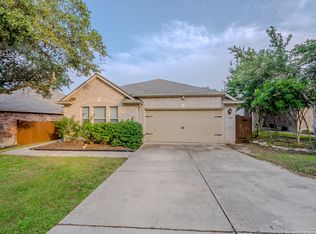
- $258,8004 bd2 ba1.7k sqft6118 Donely Pl, San Antonio, TX 78247Off Market

- $259,7003 bd2 ba1.8k sqft6138 Donely Pl, San Antonio, TX 78247Off Market
- $340,3004 bd2 ba3.5k sqft6114 Donely Pl, San Antonio, TX 78247Off Market
- $322,4005 bd3 ba3.3k sqft6127 Donely Pl, San Antonio, TX 78247Off Market
- $297,6004 bd3 ba2.2k sqft6123 Donely Pl, San Antonio, TX 78247Off Market
Nearby schools
GreatSchools rating
- 5/10Fox Run Elementary SchoolGrades: PK-5Distance: 0.4 mi
- 5/10Harris Middle SchoolGrades: 6-8Distance: 1.1 mi
- 5/10Madison High SchoolGrades: 9-12Distance: 1.6 mi
Schools provided by the listing agent
- Elementary: Steubing Ranch
- Middle: Harris
- High: Madison
- District: North East I.S.D.
Source: LERA MLS. This data may not be complete. We recommend contacting the local school district to confirm school assignments for this home.
Get a cash offer in 3 minutes
Find out how much your home could sell for in as little as 3 minutes with a no-obligation cash offer.
Estimated market value
$325,900
Get a cash offer in 3 minutes
Find out how much your home could sell for in as little as 3 minutes with a no-obligation cash offer.
Estimated market value
$325,900
- Texas
- Bexar County
- San Antonio
- 78247
- 6126 DONELY PL
Nearby cities
Nearby neighborhoods
Nearby zip codes
Other San Antonio Topics
