Enter this amazing home thru the luxurious iron front door & be greeted by the soaring 13ft coffered living room ceiling w/ two fans, surround sound, large bronze cladded windows and a custom rock fireplace w/direct vent heat. This builder occupied custom home is in immaculate condition and is like brand new. Never having pets or much foot traffic this house Is very gently used .. not one picture has been hung on the walls! House is on ¾ acre (+/-), fully fenced lot, w/ 4 beds, 3.5 baths. Bedroom 2 is an en suite, bedrooms 3&4 have a shared bath, a pocket office, pantry w/ auto light & outlets, butler’s pantry, laundry w/ storage closet and sink, & all doors are 8ft solid core. The Primary bedroom has a custom layered tray ceiling w/ access to the exterior security lighting system for added peace of mind. There’s also the huge seasonal walk-in closet complete w/ built-in dressers, and the bath is equipped with an oversized jetted soaking tub w/ surround sound, and a cave shower w/ two heads. The kitchen includes a built-in convection oven, 36” gas cooktop, fully lighted custom cabinets w/ full extension drawers, 3cm granite countertops, a designer apron sink and TWO built-in islands for the most in entertaining possibilities and moving right into the majestic custom domed ceiling in the dining area. Take the entertainment out to the large covered and extended back patio complete with outdoor speakers. This home has plantation shutters throughout and so many custom features. And let’s talk about the oversized 5car garage!! Included is custom cabinetry w/ granite, floored attic space for storage, custom insulated garage doors and electric openers with battery backup.. this builder thought of everything! 2 50gal hot water heaters, 2 variable speed furnaces, R45 insulation w/ all exterior walls being foam, custom exterior lighting w/ extra soffit lighting, a generator connection for a manual generator, a hardwired alarm system, AND a sprinkler system. MUST SEE!
Sold for $590,000
$590,000
6126 E 126th Pl N, Collinsville, OK 74021
4beds
2,823sqft
Single Family Residence
Built in 2016
0.72 Acres Lot
$591,600 Zestimate®
$209/sqft
$3,150 Estimated rent
Home value
$591,600
$562,000 - $621,000
$3,150/mo
Zestimate® history
Owner options
List your home for rent
$3,150/mo
Rent Zestimate®
Find your next renter with Zillow Rental Manager. Plus, with online applications, you can quickly screen prospective tenants – for free.
$3,150/mo
Rent Zestimate®
Refinance and save
$3,391/mo
Est. payment
Refinancing to a lower rate could help reduce your monthly payments and save thousands over the life of the loan.
$3,391/mo
Est. payment
Explore your selling options
Work with a Zillow partner agent
Leverage their expertise and Zillow's premium Showcase listings to get your home seen by more buyers.
Get startedList with your own agent
Get your home in front of millions of buyers by listing it on Zillow.
Learn how to do itSell it yourself
Take full control of how buyers see your home on Zillow by listing For Sale by Owner (FSBO).
List your homeWhat's special
Outdoor speakersImmaculate conditionCustom rock fireplaceShared bathCustom homeMajestic custom domed ceilingManual generator
Zillow last checked:
Listing updated:
Listed by:
Kelly Lewis 918-833-0545,
Tulsa Metro Realty
Bought with:
Amanda Langston, 181821
Chinowth & Cohen
Source: MLS Technology, Inc.,MLS#: 2402301 Originating MLS: MLS Technology
Originating MLS: MLS TechnologyFacts & features
Interior
Bedrooms & bathrooms
- Bedrooms: 4
- Bathrooms: 4
- Full bathrooms: 3
- 1/2 bathrooms: 1
Heating
- Central, Gas, Multiple Heating Units
Cooling
- Central Air, 2 Units
Appliances
- Included: Built-In Oven, Cooktop, Dishwasher, Disposal, Microwave, Oven, Range, Electric Oven, Gas Range, Gas Water Heater, Plumbed For Ice Maker
- Laundry: Washer Hookup, Electric Dryer Hookup, Gas Dryer Hookup
Features
- Attic, Granite Counters, High Ceilings, Cable TV, Ceiling Fan(s)
- Flooring: Carpet, Tile, Wood
- Windows: Vinyl
- Number of fireplaces: 1
- Fireplace features: Gas Log, Gas Starter
Interior area
- Total structure area: 2,823
- Total interior livable area: 2,823 sqft
Property
Parking
- Total spaces: 5
- Parking features: Attached, Garage, Garage Faces Side, Storage, Workshop in Garage
- Attached garage spaces: 5
Features
- Levels: One
- Stories: 1
- Patio & porch: Covered, Patio, Porch
- Exterior features: Sprinkler/Irrigation, Landscaping, Lighting, Rain Gutters
- Pool features: None
- Fencing: Split Rail
Lot
- Size: 0.72 Acres
- Features: Cul-De-Sac
Details
- Additional structures: None
- Parcel number: 56200233423940
Construction
Type & style
- Home type: SingleFamily
- Architectural style: Ranch
- Property subtype: Single Family Residence
Materials
- Brick, Wood Frame
- Foundation: Slab
- Roof: Asphalt,Fiberglass
Condition
- Year built: 2016
Utilities & green energy
- Sewer: Aerobic Septic
- Water: Rural
- Utilities for property: Cable Available, Electricity Available, Natural Gas Available, Water Available
Green energy
- Energy efficient items: Insulation
Community & HOA
Community
- Features: Gutter(s), Sidewalks
- Security: No Safety Shelter, Security System Owned, Smoke Detector(s)
- Subdivision: Carriage Park
HOA
- Has HOA: Yes
- Amenities included: Other, Park
- HOA fee: $400 annually
Location
- Region: Collinsville
Financial & listing details
- Price per square foot: $209/sqft
- Tax assessed value: $452,500
- Annual tax amount: $4,657
- Date on market: 2/5/2024
- Cumulative days on market: 49 days
- Listing terms: Conventional,FHA,VA Loan
Price history
| Date | Event | Price |
|---|---|---|
| 4/26/2024 | Sold | $590,000-1.5%$209/sqft |
Source:  MLS Technology, Inc. #2402301 Report a problem MLS Technology, Inc. #2402301 Report a problem | ||
| 3/25/2024 | Pending sale | $599,000$212/sqft |
Source: MLS Technology, Inc. #2402301 Report a problem | ||
| 2/12/2024 | Listed for sale | $599,000+454.6%$212/sqft |
Source: MLS Technology, Inc. #2402301 Report a problem | ||
| 8/24/2015 | Sold | $108,000$38/sqft |
Source: Public Record Report a problem | ||
Public tax history
| Year | Property taxes | Tax assessment |
|---|---|---|
| 2025 | $5,836 +6.3% | $49,775 +4.5% |
| 2024 | $5,492 +17.9% | $47,619 +16.4% |
| 2023 | $4,657 +5.1% | $40,901 +5% |
| 2022 | $4,432 +2.7% | $38,954 +4.2% |
| 2021 | $4,316 -0.2% | $37,400 |
| 2020 | $4,325 +1.5% | $37,400 |
| 2019 | $4,261 0% | $37,400 |
| 2018 | $4,261 -1% | $37,400 |
| 2017 | $4,304 +800.4% | $37,400 +844.4% |
| 2016 | $478 | $3,960 |
Find assessor info on the county website
Neighborhood: 74021
Nearby homes
- $435,0004 bd2 ba2.2k sqft6214 E 126th Pl N, Collinsville, OK 74021Sold
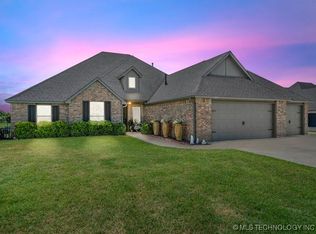
- $573,7005 bd3 ba2.9k sqft6104 E 126th Pl N, Collinsville, OK 74021Off Market
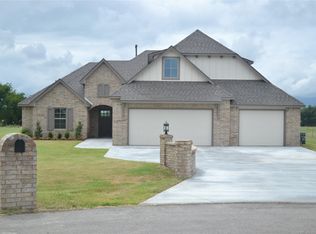
- $460,6004 bd3 ba2.7k sqft6125 E 126th Pl N, Collinsville, OK 74021Off Market

- $477,3004 bd3 ba2.7k sqft6105 E 126th Pl N, Collinsville, OK 74021Off Market
- $520,3005 bd3 ba2.9k sqft6104 E 126th Pl, Collinsville, OK 74021Off Market
- $422,5004 bd3 ba2.5k sqft6215 E 126th Pl N, Collinsville, OK 74021Off Market
- $429,900-- bd3 ba2.2k sqft6232 E 126th Pl N, Collinsville, OK 74021Off Market
- $501,1004 bd4 ba2.3k sqft6233 E 126th Pl N, Collinsville, OK 74021Off Market
Nearby schools
GreatSchools rating
- 9/10Wilson 6th Grade CenterGrades: 6Distance: 3.9 mi
- 8/10Collinsville High SchoolGrades: 9-12Distance: 3.6 mi
- 6/10Collinsville Middle SchoolGrades: 7-8Distance: 4 mi
Schools provided by the listing agent
- Elementary: Collinsville
- High: Collinsville
- District: Collinsville - Sch Dist (6)
Source: MLS Technology, Inc.. This data may not be complete. We recommend contacting the local school district to confirm school assignments for this home.


Get pre-qualified for a loan
At Zillow Home Loans, we can pre-qualify you in as little as 5 minutes with no impact to your credit score.An equal housing lender. NMLS #10287.
Sell for more on Zillow
Get a Zillow Showcase℠ listing at no additional cost and you could sell for .
$591,600
2% more
+$11,832
With Zillow Showcase(estimated)
$603,432
- Oklahoma
- Tulsa County
- Collinsville
- 74021
- 6126 E 126th Pl N
Nearby cities
Nearby zip codes
Other Collinsville Topics
