Skip main navigation
Accepting backups
  • $14,100,000

    6126 E MAVERICK Road, Paradise Valley, AZ 85253

    5beds
    8,565sqft
    : 
    $85,826/mo
    Get pre-qualified
    Single Family Residence
    Built in 2026
    1.12 Acres Lot
    $-- Zestimate®
    $1,646/sqft
    $250/mo HOA

    What's special

    Luxurious poolMummy mountain viewsRegulation-sized pickleball courtPrivate owner courtyardHome officeEndless viewsGame room
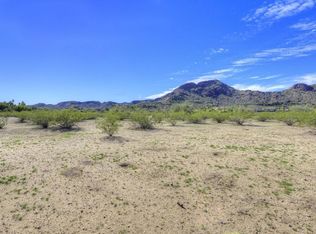
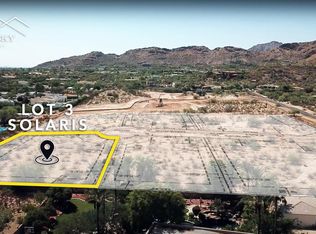
    New construction in the exclusive neighborhood of Silver Sky is Aster, an 8,565 sqft estate seamlessly designed and gorgeously modern. With its clean lines, steel fascia, along with walls of glass & stone, this modern desert masterpiece is an architectural statement with Mummy Mountain views. The 7,717 sqft main home conveys luxury while maintaining functionality and features a butler's pantry, wine room, gym, game room, theater, sauna, and home office, while a separate 848 sqft casita sits amongst its resort-style backyard. The backyard oasis features a luxurious pool, spa, and sunken seating around a firepit, perfect for entertaining. The back patio includes a modern outdoor kitchen or bar area, blending utility and luxury for al fresco dining and hosting. Expansive decking areas with loungers and shaded sections create functional yet stylish outdoor living spaces. The curated outdoor living space is complete with a private owner courtyard and a regulation-sized pickleball court. Nestled among 11 other brand-new, award-winning estates located in the exclusive Silver Sky community. A community consisting of privately gated, single-level estates with a minimum of 6000 sq/ft. ensuring endless views, privacy, and the unparalleled size and sophistication of a luxury new community. Live among legends and join an exclusive group of discerning buyers who cherish the finer things in life.
    2 days
    |
    247
    |
    10
    |

    Zillow last checked:

    Listing updated:

    Listed by:

    Katrina Barrett 520-403-5270,

    Local Luxury Christie's International Real Estate,

    Sabrina A James 480-440-2065,

    Local Luxury Christie's International Real Estate

    Source: ARMLS,MLS#: 7063411MLS Logo

      Facts & features

      Interior

      Bedrooms & bathrooms
      • Bedrooms: 5
      • Bathrooms: 5
      • Full bathrooms: 5
      Heating
      • Electric
      Cooling
      • Central Air, Ceiling Fan(s)
      Appliances
      • Included: Dryer, Washer, Refrigerator, Built-in Microwave, Dishwasher, Disposal, Gas Range, Gas Oven
      Features
      • Pantry, High Speed Internet, Double Vanity, Breakfast Bar, Vaulted Ceiling(s), Kitchen Island, Bidet, Full Bth Master Bdrm, Separate Shwr & Tub
      • Flooring: Stone, Tile, Wood
      • Windows: Low Emissivity Windows
      • Has basement: No
      • Number of fireplaces: 1
      • Fireplace features: Fire Pit, Family Room, Gas
      Interior area
      • Total structure area: 8,565
      • Total interior livable area: 8,565 sqft

      Property

      Parking
      • Total spaces: 8
      • Parking features: Garage Door Opener, Electric Vehicle Charging Station(s)
      • Garage spaces: 6
      • Uncovered spaces: 2
      Features
      • Stories: 1
      • Patio & porch: Covered
      • Exterior features: Private Pickleball Court(s), Built-in Barbecue
      • Has private pool: Yes
      • Pool features: Heated
      • Has spa: Yes
      • Spa features: Private
      • Fencing: Block
      • Has view: Yes
      • View description: Mountain(s)
      Lot
      • Size: 1.12 Acres
      • Features: North/South Exposure, Desert Back, Desert Front, Synthetic Grass Frnt, Synthetic Grass Back, Auto Timer H2O Front, Auto Timer H2O Back
      Details
      • Additional structures: Guest House
      • Parcel number: 16879006

      Construction

      Type & style
      • Home type: SingleFamily
      • Architectural style: Contemporary
      • Property subtype: Single Family Residence
      Materials
      • Stucco, Wood Frame
      • Roof: Metal
      Condition
      • Year built: 2026
      Details
      • Builder name: Patterson Homes

      Utilities & green energy

      • Sewer: Public Sewer
      • Water: City Water
      Green energy
      • Water conservation: Recirculation Pump

      Community & HOA

      Community
      • Security: Fire Sprinkler System, Security System Owned
      • Subdivision: SILVER SKY
      HOA
      • Has HOA: Yes
      • Services included: Street Maint
      • HOA fee: $250 monthly
      • HOA name: Silver Sky HOA
      • HOA phone: 480-980-7353
      Location
      • Region: Paradise Valley

      Financial & listing details

      • Price per square foot: $1,646/sqft
      • Tax assessed value: $1,386,800
      • Annual tax amount: $5,501
      • Date on market: 8/6/2026
      • Listing terms: Cash,Conventional
      • Ownership: Fee Simple

        Estimated market value

        Not available

        Estimated sales range

        Not available

        Not available

        Price history

        DateEventPrice
        8/6/2026Listed for sale$14,100,000-2.7%$1,646/sqft
        Source: ARMLS #7063411 Report a problem
        7/30/2025Listing removed$14,495,000$1,692/sqft
        Source: ARMLS #6813199 Report a problem
        1/30/2025Listed for sale$14,495,000+302.6%$1,692/sqft
        Source: ARMLS #6813199 Report a problem
        9/3/2024Sold$3,600,000$420/sqft
        Source: Public Record Report a problem

        Public tax history

        YearProperty taxesTax assessment
        2025$5,456 -7.3%$208,020 +2.8%
        2024$5,884 $202,388
        Find assessor info on the county website

        Monthly payment

        Est. payment

        Payment breakdown

        Explore the cost of this home by adjusting the details. Changes won't be saved.
        All calculations are estimates and provided by Zillow, Inc. for informational purposes only. Actual amounts may vary.
        HOA fees may include property taxes on listings classified as Co-Ops. Contact the listing agent and/or owner for fee details.
        Mortgage interest rates are dependent on a number of factors, including credit score, down payment, and repayment length. Interest rate data provided by Zillow Group Marketplace, Inc. as of 1/1/1970 from various mortgage lenders with which we have lead or other similar arrangements; the Estimated Payment is an average of those rates.
        See how much you could borrow to make a competitive offer.

        Climate risks

        Neighborhood: 85253

        Getting around

        1 / 100
        Car-Dependent
        42 / 100
        Somewhat Bikeable

        Nearby schools

        GreatSchools rating
        Schools provided by the listing agent
        • Elementary: Cherokee Elementary School
        • Middle: Cocopah Middle School
        • High: Chaparral High School
        • District: Scottsdale Unified District

        Source: ARMLS. This data may not be complete. We recommend contacting the local school district to confirm school assignments for this home.

        A local agent can set up tours, give advice and negotiate with sellers.

        Browse local experts

        Similar homes