Skip main navigation
Off market
  • $1,251,900

    6126 Florence Ln, Alexandria, VA 22310

    5beds
    5,919sqft
    Detached
    Built in 1995
    0.25 Acres Lot
    $1,251,900 Zestimate®
    $212/sqft
    $6,222 Estimated rent

    Home value

    $1,251,900

    $1.19M - $1.33M

    $6,222/mo

    Zestimate® history
    Loading
    Loading...

    Owner options

    List your home for rent

    $6,222/mo

    Rent Zestimate®

    Find your next renter with Zillow Rental Manager. Plus, with online applications, you can quickly screen prospective tenants – for free.

    Learn more

    $6,222/mo

    Rent Zestimate®

    Refinance and save

    $7,744/mo

    Est. payment

    Refinancing to a lower rate could help reduce your monthly payments and save thousands over the life of the loan.

    See today's rates

    $7,744/mo

    Est. payment

    Explore your selling options

    Work with a Zillow partner agent

    Leverage their expertise and Zillow's premium Showcase listings to get your home seen by more buyers.

    Get started

    List with your own agent

    Get your home in front of millions of buyers by listing it on Zillow.

    Learn how to do it

    Sell it yourself

    Take full control of how buyers see your home on Zillow by listing For Sale by Owner (FSBO).

    List your home

    What's special

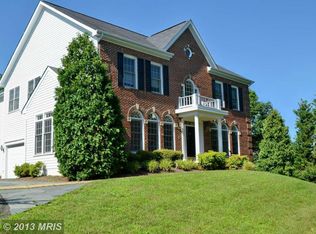
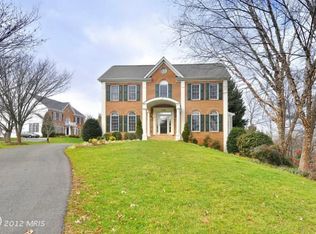
    Welcome to Florence Overlook -- a distinguished community of custom luxury homes conveniently located just one mile from Huntington Metro and the beltway. This Cambridge II model offers over 5500 square feet of living space on three finished levels. Prepare to be WOWED as you enter the sun-drenched two-story foyer with front and rear staircases and newly-refinished hardwoods. For those holiday gatherings and family get togethers, the banquet-sized dining room is the perfect space to share with friends and family. An open kitchen and breakfast area are highlighted by the adjoining great room with vaulted ceiling and fireplace. A library or home office offers the ideal dedicated space for those who work from home or a great space for the kids to tackle their homework. The upper level plays hosts to five well- appointed and generously sized bedrooms, including an owner~s suite with renovated luxury bath with dual vanity with granite top, a jetted tub and frameless shower. Kids will love the privacy of the Jack & Jill bath shared by two of the bedrooms. A princess suite also has access to the hall bath. As you make your way to the finished basement, don't miss the detailed oak cabinets and built-in entertainment centers. For those movie nights or watching sporting events, the wet bar is great for mixing up your favorite beverage or snack. Laminate flooring spans the living area of the basement. A den and full bath complete the package. Enjoy the changing of the seasons and protection from the elements from your screened porch which backs to a private yard that is just now blooming with iconic cherry trees. The ideal location for commuting to DC, National Harbor, Ft. Belvoir or The Pentagon, this home will surely fulfill all your dream home desires.

    This property is off market, which means it's not currently listed for sale or rent on Zillow. This may be different from what's available on other websites or public sources.
    Facts & features

    Interior

    Bedrooms & bathrooms
    • Bedrooms: 5
    • Bathrooms: 5
    • Full bathrooms: 4
    • 1/2 bathrooms: 1
    Heating
    • Forced air, Gas
    Cooling
    • Central
    Appliances
    • Included: Dishwasher, Dryer, Range / Oven, Refrigerator
    Features
    • Ceiling Fan(s), Kitchen Island, Pantry, Recessed Lighting, Walk-In Closet(s), Built-Ins, Eat-in Kitchen, Crown Molding, Open Floorplan, Formal/Separate Dining Room, Master Bath(s), Breakfast Area, Kitchen - Gourmet, Family Room Off Kitchen, Chair Railings, Double/Dual Staircase, Stall Shower
    • Flooring: Tile, Carpet, Hardwood, Laminate
    • Windows: Window Treatments
    • Basement: Y
    • Has fireplace: Yes
    Interior area
    • Total interior livable area: 5,919 sqft
    • Finished area below ground: 1973

    Property

    Parking
    • Total spaces: 2
    • Parking features: Garage - Attached
    Features
    • Exterior features: Vinyl
    Lot
    • Size: 0.25 Acres
    Details
    • Parcel number: 0824430004A
    • Special conditions: Standard

    Construction

    Type & style
    • Home type: SingleFamily
    • Architectural style: Colonial
    • Property subtype: Detached
    Materials
    • brick
    • Roof: Asphalt
    Condition
    • Year built: 1995

    Community & HOA

    HOA
    • Has HOA: Yes
    • HOA fee: $25 monthly
    Location
    • Region: Alexandria

    Financial & listing details

    • Price per square foot: $212/sqft
    • Tax assessed value: $1,101,370
    • Annual tax amount: $13,342

    Price history

    DateEventPrice
    10/24/2019Sold$831,000+0.7%$140/sqft
    Source: Public Record Report a problem
    9/28/2019Pending sale$825,000$139/sqft
    Source: Berkshire Hathaway HomeServices PenFed Realty #VAFX1084982 Report a problem
    9/13/2019Price change$825,000-1.5%$139/sqft
    Source: Berkshire Hathaway HomeServices PenFed Realty #VAFX1084982 Report a problem
    7/11/2019Price change$837,500-2.6%$141/sqft
    Source: Berkshire Hathaway HomeServices PenFed Realty #VAFX1050152 Report a problem
    6/7/2019Price change$859,900-2.3%$145/sqft
    Source: Berkshire Hathaway HomeServices PenFed Realty #VAFX1050152 Report a problem
    5/2/2019Price change$879,900-1.7%$149/sqft
    Source: Berkshire Hathaway HomeServices PenFed Realty #VAFX1050152 Report a problem
    4/4/2019Listed for sale$895,000+17.8%$151/sqft
    Source: Berkshire Hathaway HomeServices PenFed Realty #VAFX1050152 Report a problem
    5/2/2012Sold$760,000-4.9%$128/sqft
    Source: Public Record Report a problem
    4/14/2012Pending sale$799,000$135/sqft
    Source: RE/MAX ALLEGIANCE #FX7702924 Report a problem
    1/7/2012Price change$799,000-6%$135/sqft
    Source: RE/MAX ALLEGIANCE #FX7702924 Report a problem
    12/25/2011Listed for sale$850,000$144/sqft
    Source: RE/MAX ALLEGIANCE #FX7702924 Report a problem
    11/27/2011Pending sale$850,000$144/sqft
    Source: RE/MAX ALLEGIANCE #FX7702924 Report a problem
    10/7/2011Listed for sale$850,000+137.9%$144/sqft
    Source: RE/MAX ALLEGIANCE #FX7702924 Report a problem
    12/1/1995Sold$357,225$60/sqft
    Source: Public Record Report a problem

    Public tax history

    YearProperty taxesTax assessment
    2025$13,342 +4.1%$1,101,370 +4%
    2024$12,820 +6.9%$1,058,660 +3.9%
    2023$11,992 +8.7%$1,019,230 +10.4%
    2022$11,033 $923,270 +5.7%
    2021-- $873,270 +7.7%
    2020$9,966 -0.4%$810,800 -0.2%
    2019$10,004 +2.3%$812,800 +2%
    2018$9,780 +3.9%$796,790 +2%
    2017$9,416 +0.2%$781,320
    2016$9,397 +3.7%$781,320
    2015$9,065 +5%$781,320 +5%
    2014$8,634 $744,400 -2%
    2013-- $759,370 +1.3%
    2012-- $749,850
    2011-- $749,850 +3.9%
    2010-- $721,430 -6%
    2009-- $767,410 -5.2%
    2008-- $809,380 -2.2%
    2007-- $827,230 +54.6%
    2003-- $534,905 +15%
    2002-- $465,135 +22%
    2001-- $381,260
    Find assessor info on the county website

    Neighborhood: 22310

    Nearby schools

    GreatSchools rating
    Schools provided by the listing agent
    • Elementary: Clermont
    • Middle: Twain
    • High: Edison
    • District: Fairfax County Public Schools

    Source: The MLS. This data may not be complete. We recommend contacting the local school district to confirm school assignments for this home.

    Get a cash offer in 3 minutes
    Find out how much your home could sell for in as little as 3 minutes with a no-obligation cash offer.
    Estimated market value
    $1,251,900
    Get a cash offer in 3 minutes
    Find out how much your home could sell for in as little as 3 minutes with a no-obligation cash offer.
    Estimated market value
    $1,251,900