Welcome to this beautiful home nestled on a spacious corner lot, boasting an overextended driveway and a generously sized shed in the backyard. * NOT IN FLOOD*. From the moment you step inside, you'll be captivated by the sheer elegance that permeates this residence. The kitchen is a chef's dream, featuring a plethora of cabinets, stunning dark granite countertops, and sleek stainless steel appliances. As you move through the house, your senses will be delighted by the gleaming floors that shine underfoot. The bathrooms are a true testament to luxury, offering incredible walk-in showers equipped with jetted shower heads. The master bedroom is generously sized, complete with a huge walk-in closet to accommodate your wardrobe needs. The guest bedrooms are no less impressive, offering ample space and large built-in closets. Step outside onto the screened-in lanai, a true oasis of relaxation, where you can unwind while taking in the breathtaking views of the meticulously landscaped rear yard. This residence's location is nothing short of ideal, with close proximity to five elite golf courses and the pristine blue beaches of Florida's Gulf coast. Additionally, it's just a short drive away from a plethora of shopping, dining, and entertainment options. And as an added bonus, the roof was completely replaced less than a month ago, ensuring that this home not only looks fantastic but is also in excellent structural condition. Don't miss the opportunity to make this exquisite house your home, where luxury and convenience come together in perfect harmony. Contact us today to schedule a viewing and experience the epitome of Florida living.
Sold for $330,000
$330,000
6126 FREDERICTON STREET, ENGLEWOOD, FL 34224
3beds
1,248sqft
Single Family Residence
Built in 1989
0.26 Acres Lot
$274,300 Zestimate®
$264/sqft
$1,884 Estimated rent
Home value
$274,300
$255,000 - $291,000
$1,884/mo
Zestimate® history
Owner options
List your home for rent
$1,884/mo
Rent Zestimate®
Find your next renter with Zillow Rental Manager. Plus, with online applications, you can quickly screen prospective tenants – for free.
$1,884/mo
Rent Zestimate®
Refinance and save
$2,201/mo
Est. payment
Refinancing to a lower rate could help reduce your monthly payments and save thousands over the life of the loan.
$2,201/mo
Est. payment
Explore your selling options
Work with a Zillow partner agent
Leverage their expertise and Zillow's premium Showcase listings to get your home seen by more buyers.
Get startedList with your own agent
Get your home in front of millions of buyers by listing it on Zillow.
Learn how to do itSell it yourself
Take full control of how buyers see your home on Zillow by listing For Sale by Owner (FSBO).
List your homeWhat's special
Sleek stainless steel appliancesMaster bedroomPlethora of cabinetsLarge built-in closetsSpacious corner lotHuge walk-in closetScreened-in lanai
Zillow last checked:
Listing updated:
Listed by:
Tricia DeClue 941-421-9856,
RE/MAX PALM REALTY 941-889-7654
Bought with:
Jim Litton, PA, 3058211
MICHAEL SAUNDERS & COMPANY
Source: Stellar MLS,MLS#: C7479813 Originating MLS: Port Charlotte
Originating MLS: Port Charlotte
Facts & features
Interior
Bedrooms & bathrooms
- Bedrooms: 3
- Bathrooms: 2
- Full bathrooms: 2
Rooms
- Room types: Attic
Primary bedroom
- Features: Ceiling Fan(s), Walk-In Closet(s)
- Level: First
- Dimensions: 13x14
Bedroom 2
- Features: Ceiling Fan(s), Walk-In Closet(s)
- Level: First
- Dimensions: 9.6x14
Bedroom 3
- Features: Ceiling Fan(s), Built-in Closet
- Level: First
- Dimensions: 10.5x12.11
Primary bathroom
- Features: Multiple Shower Heads, Rain Shower Head, Shower No Tub
- Level: First
- Dimensions: 5.5x7.3
Bathroom 2
- Features: Exhaust Fan, Multiple Shower Heads, Rain Shower Head, Shower No Tub
- Level: First
- Dimensions: 9x12
Balcony porch lanai
- Level: First
- Dimensions: 19x10
Other
- Level: First
- Dimensions: 15x5
Dining room
- Level: First
- Dimensions: 10.4x10.8
Kitchen
- Features: Pantry, Dual Sinks
- Level: First
- Dimensions: 10x12
Living room
- Features: Ceiling Fan(s)
- Level: First
- Dimensions: 14x16
Heating
- Electric
Cooling
- Central Air
Appliances
- Included: Convection Oven, Dishwasher, Disposal, Dryer, Microwave, Refrigerator, Washer
- Laundry: Inside
Features
- Cathedral Ceiling(s), Ceiling Fan(s), High Ceilings, Stone Counters, Thermostat, Walk-In Closet(s)
- Flooring: Carpet, Tile
- Windows: Drapes, Shades, Shutters, Hurricane Shutters
- Has fireplace: No
Interior area
- Total structure area: 1,943
- Total interior livable area: 1,248 sqft
Property
Parking
- Total spaces: 2
- Parking features: Garage - Attached
- Attached garage spaces: 2
- Details: Garage Dimensions: 10x20
Features
- Levels: One
- Stories: 1
- Patio & porch: Deck, Enclosed, Front Porch, Patio, Rear Porch, Screened
- Exterior features: Private Mailbox, Rain Gutters, Storage
- Fencing: Chain Link
- Has view: Yes
- View description: Trees/Woods
Lot
- Size: 0.26 Acres
- Features: Corner Lot
- Residential vegetation: Mature Landscaping, Trees/Landscaped
Details
- Additional structures: Shed(s), Storage
- Parcel number: 412002135001
- Zoning: RSF3.5
- Special conditions: None
Construction
Type & style
- Home type: SingleFamily
- Property subtype: Single Family Residence
Materials
- Block
- Foundation: Slab
- Roof: Shingle
Condition
- New construction: No
- Year built: 1989
Utilities & green energy
- Sewer: Septic Tank
- Water: Public
- Utilities for property: BB/HS Internet Available, Cable Available
Community & HOA
Community
- Security: Security System, Smoke Detector(s)
- Pet fee: $0 monthly
- Subdivision: PORT CHARLOTTE SEC 062
HOA
- Has HOA: No
Location
- Region: Englewood
Financial & listing details
- Price per square foot: $264/sqft
- Tax assessed value: $232,878
- Annual tax amount: $2,662
- Date on market: 9/29/2023
- Cumulative days on market: 68 days
- Listing terms: Cash,Conventional,FHA,VA Loan
- Ownership: Fee Simple
- Total actual rent: 0
- Road surface type: Asphalt
Price history
| Date | Event | Price |
|---|---|---|
| 12/20/2023 | Sold | $330,000-5.4%$264/sqft |
Source:  Stellar MLS #C7479813 Report a problem Stellar MLS #C7479813 Report a problem | ||
| 12/6/2023 | Pending sale | $349,000$280/sqft |
Source: Stellar MLS #C7479813 Report a problem | ||
| 12/4/2023 | Price change | $349,000-2.8%$280/sqft |
Source: Stellar MLS #C7479813 Report a problem | ||
| 11/17/2023 | Price change | $359,000-4.3%$288/sqft |
Source: Stellar MLS #C7479813 Report a problem | ||
| 9/29/2023 | Listed for sale | $375,000+92.3%$300/sqft |
Source: Stellar MLS #C7479813 Report a problem | ||
| 12/6/2018 | Sold | $195,000-9.3%$156/sqft |
Source: EXIT Realty solds #-280176341247114768 Report a problem | ||
| 11/24/2018 | Pending sale | $214,900$172/sqft |
Source: EXIT KING REALTY #N6102027 Report a problem | ||
| 11/7/2018 | Price change | $214,900-0.5%$172/sqft |
Source: EXIT KING REALTY #N6102027 Report a problem | ||
| 10/23/2018 | Price change | $215,900-2.3%$173/sqft |
Source: EXIT KING REALTY #N6102027 Report a problem | ||
| 10/9/2018 | Price change | $221,000-3.5%$177/sqft |
Source: EXIT KING REALTY #N6102027 Report a problem | ||
| 9/27/2018 | Price change | $229,000-4.2%$183/sqft |
Source: EXIT KING REALTY #N6102027 Report a problem | ||
| 9/16/2018 | Price change | $239,000+15.5%$192/sqft |
Source: Owner Report a problem | ||
| 8/28/2018 | Listed for sale | $206,900+79.9%$166/sqft |
Source: Owner Report a problem | ||
| 6/24/2013 | Sold | $115,000-20.7%$92/sqft |
Source: Public Record Report a problem | ||
| 1/30/2007 | Sold | $145,000$116/sqft |
Source: Public Record Report a problem | ||
Public tax history
| Year | Property taxes | Tax assessment |
|---|---|---|
| 2025 | $1,424 -27.3% | $232,878 -9.1% |
| 2024 | $1,959 -29.2% | $256,186 +54.5% |
| 2023 | $2,766 +3.9% | $165,828 +3% |
| 2022 | $2,663 +0.9% | $160,998 +3% |
| 2021 | $2,640 +4.9% | $156,309 +1.4% |
| 2020 | $2,517 +4.1% | $154,151 +2.3% |
| 2019 | $2,418 +115.5% | $150,685 +80.4% |
| 2018 | $1,122 | $83,515 +2.1% |
| 2017 | $1,122 +1.8% | $81,797 +2.1% |
| 2016 | $1,102 +1.4% | $80,115 +0.7% |
| 2015 | $1,086 +2.2% | $79,558 +0.8% |
| 2014 | $1,062 +83.6% | $78,927 +7.2% |
| 2013 | $579 -4.7% | $73,628 -6.6% |
| 2012 | $607 -10% | $78,793 |
| 2011 | $674 -17.7% | $78,793 -8.3% |
| 2010 | $819 -17.9% | $85,959 -14.4% |
| 2009 | $998 | $100,430 +41.5% |
| 2007 | -- | $70,954 |
Find assessor info on the county website
Neighborhood: 34224
Nearby homes
- $245,3002 bd2 ba1.1k sqft6134 Fredericton St, Englewood, FL 34224Off Market
- $19,0000.263 Acres10180 Alexandria Ave, Englewood, FL 34224Off Market
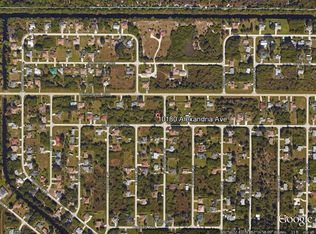
- $21,001-- bd-- ba-- sqft10211 Alexandria Ave, Englewood, FL 34224Off Market
- $---- bd-- ba-- sqft6127 Cromwell St, Englewood, FL 34224Off Market
- $21,0010.26 Acres10196 Alexandria Ave, Englewood, FL 34224Off Market
- $219,7003 bd2 ba1.2k sqft6142 Fredericton St, Englewood, FL 34224Off Market
- $21,00110,018 Square Feet10204 Alexandria Ave, Englewood, FL 34224Off Market
- $21,001-- bd-- ba-- sqft10179 Alexandria Ave, Englewood, FL 34224Off Market
Nearby schools
GreatSchools rating
- 6/10Myakka River Elementary SchoolGrades: PK-5Distance: 2.9 mi
- 7/10L. A. Ainger Middle SchoolGrades: 6-8Distance: 2 mi
- 5/10Lemon Bay High SchoolGrades: 9-12Distance: 3.2 mi
Schools provided by the listing agent
- Elementary: Myakka River Elementary
- Middle: Murdock Middle
- High: Lemon Bay High
Source: Stellar MLS. This data may not be complete. We recommend contacting the local school district to confirm school assignments for this home.
Get a cash offer in 3 minutes
Find out how much your home could sell for in as little as 3 minutes with a no-obligation cash offer.
Estimated market value
$274,300
Get a cash offer in 3 minutes
Find out how much your home could sell for in as little as 3 minutes with a no-obligation cash offer.
Estimated market value
$274,300
- Florida
- Charlotte County
- Englewood
- 34224
- 6126 FREDERICTON STREET
Nearby cities
Nearby zip codes
Other Englewood Topics
