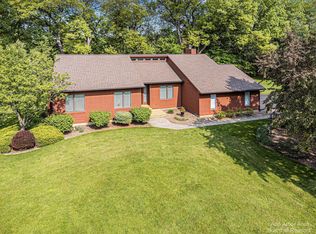
Come home to your own private oasis just in time to enjoy summer! This 4 bedroom 3 full bath cape cod on a beautiful cul-de-sac offers more than you can imagine. Curb appeal galore with paver walkways, a covered front porch and partial paver driveway. Over an acre lot with an invisible fence system, wood deck and walkways continued in the expansive backyard.
All appliances stay including all equipment for the 11,000 gallon above ground pool with safety gate. 2 large sheds offer plenty of outdoor storage, and the attached 2 car garage has tons of storage opportunity as well!
Whole house softener, osmosis system and iron remover will allow you to enjoy crisp drinking and cooking water straight from the tap. Sellers have thought of everything, septic has been recently upgraded to accommodate 5 bedrooms and the basement features an egress window.
The home features a newer water heater, smart thermostat, sump pump and whole house gutter guards for ease of maintenance for years to come.
You'll love the community offerings. Make an appointment to see this gem in Dexter Township with Chelsea schools today!
Sold for $410,000
Zillow last checked:
Listing updated:
Bought with:
Junia Scartezini, 6501406451
Home People Group
Source: Realcomp II,MLS#: 20261028621
Price history
| Date | Event | Price |
|---|---|---|
| 7/15/2026 | Sold | $410,000-4.4%$201/sqft |
Source:  Realcomp II #20261028621 Report a problem Realcomp II #20261028621 Report a problem | ||
| 6/14/2026 | Pending sale | $429,000$210/sqft |
Source: Realcomp II #20261028621 Report a problem | ||
| 5/22/2026 | Price change | $429,000-2.3%$210/sqft |
Source: Realcomp II #20261028621 Report a problem | ||
| 4/27/2026 | Listed for sale | $439,000+60.8%$215/sqft |
Source: Realcomp II #20261028621 Report a problem | ||
| 6/14/2019 | Sold | $273,000-0.7%$134/sqft |
Source:  MichRIC #49091 Report a problem MichRIC #49091 Report a problem | ||
| 5/5/2019 | Pending sale | $275,000$135/sqft |
Source: Howard Hanna - Chelsea #3258317 Report a problem | ||
| 2/2/2019 | Listed for sale | $275,000$135/sqft |
Source: Howard Hanna #3258317 Report a problem | ||
| 12/1/2018 | Listing removed | $275,000$135/sqft |
Source: Howard Hanna - Chelsea #3258317 Report a problem | ||
| 9/17/2018 | Price change | $275,000-3.5%$135/sqft |
Source: Howard Hanna - Chelsea #3258317 Report a problem | ||
| 8/17/2018 | Price change | $285,000-3.4%$140/sqft |
Source: Howard Hanna - Chelsea #3258317 Report a problem | ||
| 7/6/2018 | Listed for sale | $295,000+63.9%$145/sqft |
Source: Howard Hanna #3258317 Report a problem | ||
| 6/29/2010 | Sold | $180,000$88/sqft |
Source: Public Record Report a problem | ||
| 4/22/2010 | Price change | $180,000-9.5%$88/sqft |
Source: Charles Reinhart Company #3003735 Report a problem | ||
| 12/8/2009 | Price change | $199,000-13.1%$98/sqft |
Source: Owner Report a problem | ||
| 12/5/2009 | Price change | $229,000-8%$112/sqft |
Source: Owner Report a problem | ||
| 8/1/2009 | Listed for sale | $249,000$122/sqft |
Source: Owner Report a problem | ||

Get a cash offer in 3 minutes
Find out how much your home could sell for in as little as 3 minutes with a no-obligation cash offer.
Estimated market value
$412,000
