A Rare Find in Central Bucks School District! Tucked away at the end of a quiet cul-de-sac, this beautifully updated 4-bedroom, 3-bathroom home sits on a premium lot, surrounded by luscious landscaping that creates a true private retreat. Step inside to an airy open floor plan where the living room impresses with soaring vaulted ceilings and plenty of windows that flood the space with natural light. The formal dining room adjoins a tastefully renovated kitchen featuring an oversized island, granite countertops, stainless steel appliances, a pantry, and generous cabinetry—perfect for both everyday living and entertaining. The gracious primary suite is a true escape with cathedral ceilings, a walk-in closet, and a remodeled en-suite bathroom complete with a soaking tub, separate shower, and double vanity with granite countertops. Two additional spacious bedrooms and a fully renovated hall bathroom round out the main level. The above-grade lower level offers incredible flexibility with a large family room, a versatile multi-purpose room, an additional bedroom, a full bathroom, and a dedicated laundry room. With its own entrance and full amenities, this space is ideal for multi-generational living, an au pair or nanny suite, or a private home office. Outdoor living shines here—step out onto the expansive composite deck that runs the length of the main level, complete with a covered area perfect for al fresco dining, relaxing, or entertaining. Below, a lower-level patio offers a covered hot tub and easy access to the fully fenced yard, which is beautifully enclosed by mature plantings for added privacy and natural beauty. This truly move-in-ready home offers comfort, versatility, and an exceptional location within a top-rated school district.
Sold for $667,500
$667,500
6126 Hearthstone Dr, Pipersville, PA 18947
4beds
2,662sqft
Single Family Residence
Built in 1993
0.26 Acres Lot
$696,900 Zestimate®
$251/sqft
$3,408 Estimated rent
Home value
$696,900
$648,000 - $753,000
$3,408/mo
Zestimate® history
Owner options
List your home for rent
$3,408/mo
Rent Zestimate®
Find your next renter with Zillow Rental Manager. Plus, with online applications, you can quickly screen prospective tenants – for free.
$3,408/mo
Rent Zestimate®
Refinance and save
$4,248/mo
Est. payment
Refinancing to a lower rate could help reduce your monthly payments and save thousands over the life of the loan.
$4,248/mo
Est. payment
Explore your selling options
Work with a Zillow partner agent
Leverage their expertise and Zillow's premium Showcase listings to get your home seen by more buyers.
Get startedList with your own agent
Get your home in front of millions of buyers by listing it on Zillow.
Learn how to do itSell it yourself
Take full control of how buyers see your home on Zillow by listing For Sale by Owner (FSBO).
List your homeWhat's special
Fully fenced yardTastefully renovated kitchenSoaking tubQuiet cul-de-sacNatural lightCovered hot tubPremium lot
Zillow last checked:
Listing updated:
Listed by:
Angie Haug 215-534-9368,
Keller Williams Real Estate-Doylestown
Bought with:
Marylynne Loughery, RS203651L
Long & Foster Real Estate, Inc.
Source: Bright MLS,MLS#: PABU2092736
Facts & features
Interior
Bedrooms & bathrooms
- Bedrooms: 4
- Bathrooms: 3
- Full bathrooms: 3
- Main level bathrooms: 2
- Main level bedrooms: 3
Rooms
- Room types: Living Room, Dining Room, Primary Bedroom, Bedroom 2, Bedroom 3, Bedroom 4, Kitchen, Family Room, Laundry, Storage Room, Bathroom 2, Bathroom 3, Bonus Room, Primary Bathroom
Primary bedroom
- Level: Main
- Area: 208 Square Feet
- Dimensions: 16 x 13
Bedroom 2
- Level: Main
- Area: 130 Square Feet
- Dimensions: 13 x 10
Bedroom 3
- Level: Main
- Area: 132 Square Feet
- Dimensions: 12 x 11
Bedroom 4
- Level: Lower
- Area: 140 Square Feet
- Dimensions: 14 x 10
Primary bathroom
- Level: Main
- Area: 120 Square Feet
- Dimensions: 12 x 10
Bathroom 2
- Level: Main
- Area: 55 Square Feet
- Dimensions: 11 x 5
Bathroom 3
- Level: Lower
- Area: 42 Square Feet
- Dimensions: 7 x 6
Bonus room
- Level: Lower
- Area: 180 Square Feet
- Dimensions: 15 x 12
Dining room
- Level: Main
- Area: 192 Square Feet
- Dimensions: 16 x 12
Family room
- Level: Lower
- Area: 336 Square Feet
- Dimensions: 21 x 16
Kitchen
- Level: Main
- Area: 234 Square Feet
- Dimensions: 18 x 13
Laundry
- Level: Lower
- Area: 54 Square Feet
- Dimensions: 9 x 6
Living room
- Level: Main
- Area: 272 Square Feet
- Dimensions: 17 x 16
Storage room
- Level: Lower
Heating
- Forced Air, Natural Gas
Cooling
- Central Air, Electric
Appliances
- Included: Water Treat System, Gas Water Heater
- Laundry: Laundry Room
Features
- Attic, Breakfast Area, Ceiling Fan(s), Entry Level Bedroom, Open Floorplan, Kitchen - Gourmet, Walk-In Closet(s)
- Flooring: Wood
- Has basement: No
- Number of fireplaces: 1
- Fireplace features: Corner, Stone, Gas/Propane
Interior area
- Total structure area: 5,324
- Total interior livable area: 2,662 sqft
- Finished area above ground: 2,662
- Finished area below ground: 0
Property
Parking
- Total spaces: 6
- Parking features: Storage, Built In, Inside Entrance, Attached, Driveway
- Attached garage spaces: 2
- Uncovered spaces: 4
Accessibility
- Accessibility features: None
Features
- Levels: Two
- Stories: 2
- Pool features: None
- Fencing: Split Rail,Vinyl,Partial
Lot
- Size: 0.26 Acres
- Features: Cul-De-Sac, Premium, Front Yard, Rear Yard, SideYard(s)
Details
- Additional structures: Above Grade, Below Grade
- Parcel number: 34032105
- Zoning: R4
- Special conditions: Standard
Construction
Type & style
- Home type: SingleFamily
- Architectural style: Raised Ranch/Rambler
- Property subtype: Single Family Residence
Materials
- Frame
- Foundation: Concrete Perimeter
Condition
- New construction: No
- Year built: 1993
Utilities & green energy
- Sewer: Public Sewer
- Water: Public
Community & HOA
Community
- Subdivision: Cabin Run Ests
HOA
- Has HOA: No
Location
- Region: Pipersville
- Municipality: PLUMSTEAD TWP
Financial & listing details
- Price per square foot: $251/sqft
- Tax assessed value: $32,680
- Annual tax amount: $5,905
- Date on market: 4/25/2025
- Listing agreement: Exclusive Right To Sell
- Inclusions: Washer, Dryer, Kitchen Refrigerator, Garage Refrigerator, Hot Tub All In "as Is" Condition With No Monetary Value.
- Exclusions: Vacuum In Laundry Room, Pull-up Bar In 3rd Bedroom Doorway, Lattice Planter On Deck
- Ownership: Fee Simple
Price history
| Date | Event | Price |
|---|---|---|
| 5/28/2025 | Sold | $667,500+11.3%$251/sqft |
Source:  Bright MLS #PABU2092736 Report a problem Bright MLS #PABU2092736 Report a problem | ||
| 4/28/2025 | Pending sale | $600,000$225/sqft |
Source: Bright MLS #PABU2092736 Report a problem | ||
| 4/25/2025 | Listed for sale | $600,000$225/sqft |
Source: Bright MLS #PABU2092736 Report a problem | ||
Public tax history
| Year | Property taxes | Tax assessment |
|---|---|---|
| 2025 | $5,906 | $32,680 |
| 2024 | $5,906 +7.4% | $32,680 |
| 2023 | $5,498 +1.1% | $32,680 |
| 2022 | $5,436 +1.1% | $32,680 |
| 2021 | $5,376 | $32,680 |
| 2020 | $5,376 +0.6% | $32,680 |
| 2018 | $5,343 +1.4% | $32,680 |
| 2017 | $5,269 | $32,680 |
| 2016 | $5,269 | $32,680 |
| 2015 | -- | $32,680 |
| 2014 | -- | $32,680 |
| 2013 | -- | $32,680 |
| 2012 | -- | $32,680 |
| 2011 | -- | $32,680 |
| 2010 | -- | $32,680 |
| 2009 | -- | $32,680 |
| 2008 | -- | $32,680 |
| 2007 | -- | $32,680 |
| 2006 | -- | $32,680 |
| 2005 | -- | $32,680 +300% |
| 2004 | -- | $8,170 |
| 2003 | -- | $8,170 |
| 2002 | -- | $8,170 |
| 2000 | -- | $8,170 |
Find assessor info on the county website
Neighborhood: 18947
Nearby homes
- $662,5004 bd2 ba2.1k sqft6124 Hearthstone Dr, Pipersville, PA 18947Off Market
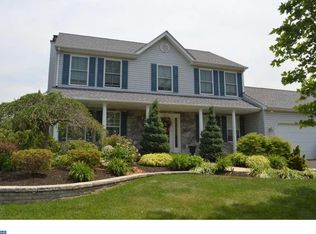
- $695,1004 bd2 ba2.1k sqft4970 W Rolling Glen Dr, Pipersville, PA 18947Off Market
- $685,8004 bd3 ba2.5k sqft6128 Hearthstone Dr, Pipersville, PA 18947Off Market
- $676,9004 bd3 ba2.1k sqft4968 W Rolling Glen Dr, Pipersville, PA 18947Off Market
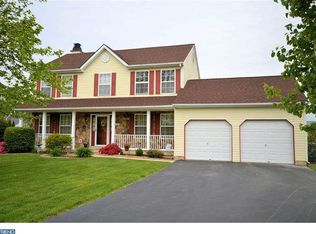
- $533,6003 bd3 ba1.5k sqft6122 Hearthstone Dr, Pipersville, PA 18947Off Market
- $650,4004 bd2 ba2.1k sqft6129 Hearthstone Dr, Pipersville, PA 18947Off Market
- $--2.872 AcresHeritage Dr, Pipersville, PA 18947Off Market
- $670,6005 bd2 ba2.1k sqft6127 Hearthstone Dr, Pipersville, PA 18947Off Market
Nearby schools
GreatSchools rating
- 8/10Groveland El SchoolGrades: K-6Distance: 2 mi
- 10/10Tohickon Middle SchoolGrades: 7-9Distance: 2.3 mi
- 10/10Central Bucks High School-WestGrades: 10-12Distance: 5.9 mi
Schools provided by the listing agent
- Elementary: Groveland
- Middle: Tohickon
- High: Central Bucks High School West
- District: Central Bucks
Source: Bright MLS. This data may not be complete. We recommend contacting the local school district to confirm school assignments for this home.
Get a cash offer in 3 minutes
Find out how much your home could sell for in as little as 3 minutes with a no-obligation cash offer.
Estimated market value
$696,900
Get a cash offer in 3 minutes
Find out how much your home could sell for in as little as 3 minutes with a no-obligation cash offer.
Estimated market value
$696,900
- Pennsylvania
- Bucks County
- Pipersville
- 18947
- 6126 Hearthstone Dr
Nearby cities
Nearby zip codes
Other Pipersville Topics
