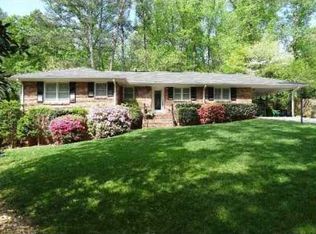
Exuding warmth, elegance, and functionality, this completely renovated charmer nestled on a large lot in the most convenient Sandy Springs location is the one you've been waiting for! The moment you pull into the driveway you can feel the love that has been poured into this immaculate home. From the awww! inspiring curb appeal to the truly open floor plan, this picture perfect jewel has it all. Inviting you to kickback and relax as you soak in the tranquil surroundings, the darling rocking chair front porch overlooking the winding creek sets the tone for the welcoming ambiance that awaits inside. Featuring 3 bedrooms and 2 baths WITH an office, this home can accommodate those work from home days with ease. The seamless flow of the open floor plan is designed to maximize space and light, all while preserving the cozy atmosphere you want to feel at home. The large dining area in front leads to the beautiful kitchen featuring quartz countertops, large breakfast bar with gas cooktop, stainless steel KitchenAid appliances, beverage cooler, soft-close cabinetry and drawers, and pantry with pull-out storage. The kitchen opens to the fireside family room featuring the most gorgeous brand new, custom built-in shelving and cabinetry. The versatile bonus room off the family room doubles as a mudroom and an office featuring custom closet and storage. It's a game-changer. Providing some privacy from the open layout, you'll find the bedrooms on the left wing of the home. The primary bedroom features custom, walk-in closet and en-suite bath fully renovated in 2022 with quartz vanity countertop and tile shower. Second and third bedrooms featuring custom closets share a bath with tub/shower combo and marble countertop and floors. Stepping outside, you'll discover the walk-out entertaining area-a true oasis for relaxation and socializing- complete with covered back porch, open deck, and expansive, private and fenced backyard with storage shed. Whether you're hosting barbecue parties, enjoying al fresco dining under the stars, or simply unwinding, this space caters to all your needs. The original white oak hardwood floors were refinished in the bedrooms and dining room, and replaced in the kitchen and family room in 2022. Enjoy peace of mind with a newer roof, water heater, and furnace. Smart home features include Ring doorbell, Nest thermostat, and security cameras. The icing on the cake is the convenient location within walking distance to City Springs, the Sandy Springs library, Trader Joe's, and popular restaurants plus you can join the Hammond Hills swim/tennis club. Additionally, Kayron is not a cut-through street and future plans show the street being capped at Hammond and ending with a cul da sac with walk under path to connect to the other side of Kayron! This isn't just a home; it's a lifestyle and there is truly nothing left to do but enjoy. Welcome home!
Closed
Zillow last checked:
Listing updated:
Bought with:
Lauren Blass, 338427
Harry Norman Realtors
Source: GAMLS,MLS#: 10274556
Price history
| Date | Event | Price |
|---|---|---|
| 4/19/2024 | Sold | $772,000+7.4%$420/sqft |
Source:  GAMLS #10274556 Report a problem GAMLS #10274556 Report a problem | ||
| 4/12/2024 | Pending sale | $719,000$391/sqft |
Source: GAMLS #10274556 Report a problem | ||
| 4/7/2024 | Contingent | $719,000$391/sqft |
Source: GAMLS #10274556 Report a problem | ||
| 4/4/2024 | Listed for sale | $719,000+91.7%$391/sqft |
Source: GAMLS #10274556 Report a problem | ||
| 4/30/2015 | Sold | $375,000+11.3%$204/sqft |
Source: Public Record Report a problem | ||
| 8/4/2005 | Sold | $337,000+53.2%$183/sqft |
Source: Public Record Report a problem | ||
| 11/3/2003 | Sold | $220,000+0.5%$120/sqft |
Source: Public Record Report a problem | ||
| 6/19/2000 | Sold | $219,000$119/sqft |
Source: Public Record Report a problem | ||
Nearby homes
Get a cash offer in 3 minutes
Find out how much your home could sell for in as little as 3 minutes with a no-obligation cash offer.
Estimated market value
$837,700
